
$580,000
Single Family Home for Sale, 1017 Grove Park Circle, Boynton Beach, Florida 33436
- MLS#R11133518
- 4
- 3
261 m² (2,810 ft²)
Listed By Advanced Plus Realty LLC
The Single Family Home for Sale located at 1017 Grove Park Circle, Boynton Beach, Florida 33436 is currently for sale. This property has 4 bedrooms, 3 bathrooms.
Description
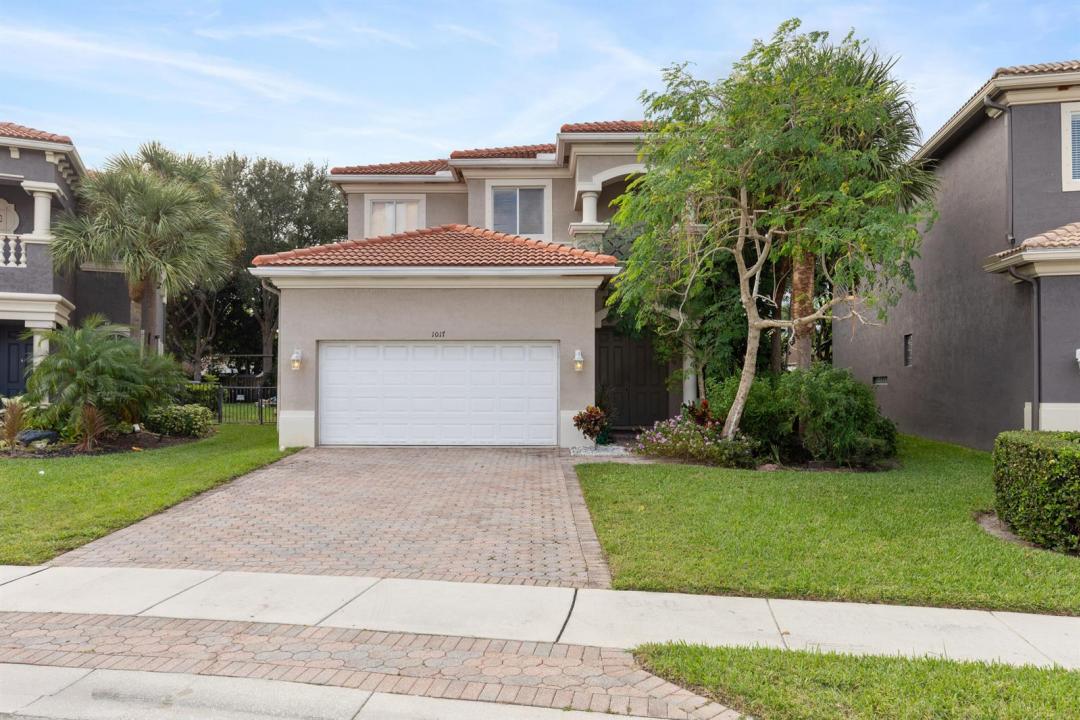
Priced to sell! Welcome to this spacious 4-bedroom, 2.5-bath home in the desirable gated community of Palmyra Estates. Major updates include a new roof (2023), water heater (2023), and A/C (2019) -- offering peace of mind for years to come. This two-story residence features a comfortable and functional layout with separate living and family rooms, a generously sized kitchen footprint, and spacious bedrooms throughout. The private primary suite welcomes you with elegant double-door entry and provides the space and privacy you desire in an owner's retreat. Step outside to your open patio -- the perfect setting for morning coffee or evening tea while enjoying tranquil backyard views. You may even catch a glimpse of the beautiful peacocks that grace the community. Ideal for buyers seeking value and potential, this home is ready for your personal touches and updates to make it truly your own -- all within a well-maintained, gated neighborhood. Palmyra Estates offers manicured grounds and strong curb appeal in a prime Boynton Beach location, with convenient access to major highways, shopping, dining, and everyday essentials -- just a short drive to the beach and vibrant downtown Delray. Don't miss this opportunity -- schedule your private showing today!
Location
1017 Grove Park Circle, Boynton Beach, Florida 33436
Property features
Property
- Property size:
261 m² (2,810 ft²) - Type: Unfurnished
- Features: Utility RoomGaragePatioLaundry Area In GarageWalkin Closets
Lot/Land
- Land/Lot size:
554 m² (5,963 ft²) - Lot Description: FencedHorses Permitted
Construction
- Year built: 2006
- Style: Mediterranean
- Roofing: TileConcrete
- Construction: Cbs ConstructionConcrete/Block
Parking/Garage
- Garage description: Attached Garage
Bedrooms
- Bedrooms: 4
Bathrooms
- Total bathrooms: 3
- Full bathrooms: 2
- Half baths: 1
Other Rooms
- Room types: Family RoomFormal Dining RoomLaundry
- Kitchen description: Island
- Appliances: WasherRefrigeratorDryerIcemakerDishwasher
- Laundry description: Laundry Area In Garage
Interior Features
- Doors: French Door
- Floors: Ceramic TileCarpet
Exterior Features
- Outdoor spaces: Patio
- Carport spaces:
Pool and Spa
- Pool: Private Pool
View
- Features: Water View
Heating and Cooling
- Heating System: ElectricCentral
- Cooling System: Central AC
Utilities
- Telecommunication: Cable Available
- Other utilities: SewerPublicSewer Available Off SitePublic Sewer
Community
- Features: ClubhousePets AllowedSwimming PoolJogging/Bike Path
School information
- High School: Santaluces Community High
- Middle School: Tradewinds