
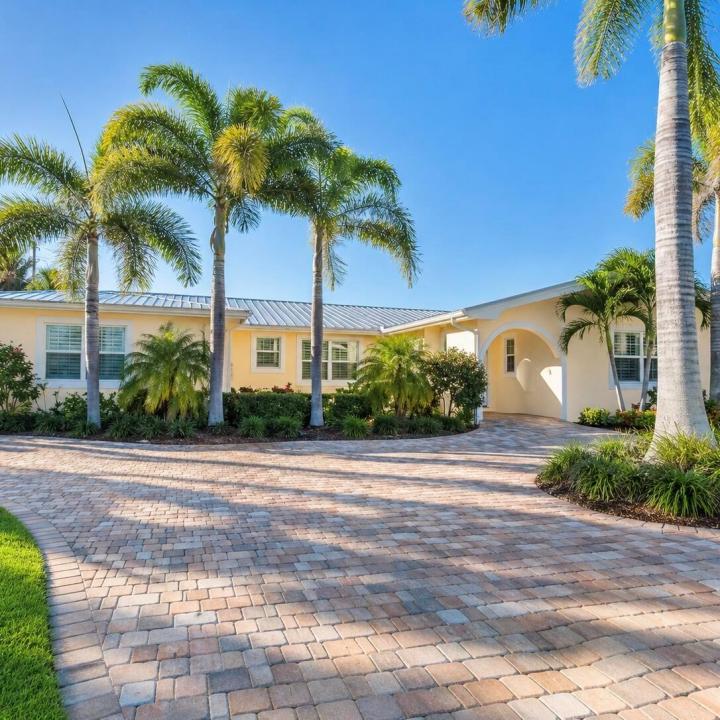
$980,000
Farm for Sale, 1023 NW SPRUCE RIDGE Drive, Stuart, Florida 34994
- MLS#B26051980
- 4
- 3
185 m² (1,988 ft²)
Listed By Realty Connection Link LLC
The Farm for Sale located at 1023 NW SPRUCE RIDGE Drive, Stuart, Florida 34994 is currently for sale. This property has 4 bedrooms, 3 bathrooms.
Description
WELCOME HOME to this move-in ready 4-bedroom, 3 Bath home on nearly 1/2 acre in the desirable North River Shores community! This beautifully updated home features a private-entry suite ideal for mother-in-law suite. Major upgrades include a new roof, gutters, soffits, whole-house generator with propane tank and transfer switch, new electrical panel, new water heater, impact windows and sliding glass doors, new flooring throughout, fresh interior and exterior paint, and three renovated bathrooms with accessibility. Previously approved for assisted living home, this home offers excellent flexibility for multigenerational living. Additional improvements include a fire alarm and sprinkler system, 10-year smoke and carbon monoxide detectors. Enjoy all that North River Shores has to offer, including optional POA membership with parks, playgrounds, fishing pier, sidewalks, and boat ramp access for just $185/year(2026) plus a $20 boat ramp key. Conveniently located near Treasure Coast Mall, downtown Stuart, downtown Jensen Beach, beaches, restaurants, shopping, and top-rated Martin County Schools, A rare opportunity to own a turnkey home with extensive upgrades already completed!
Location
1023 NW SPRUCE RIDGE Drive, Stuart, Florida 34994
Property features
Property
- Property size:
185 m² (1,988 ft²) - Type: Unfurnished
- Features: Room For PoolGarageCourtyardPatioSplit BedroomsDrivewayWasher Hookup
- Other building structures: ShedExtra Building/Shed
Lot/Land
- Land/Lot size:
1,796 m² (19,328 ft²) - Lot Description: Fenced
Construction
- Year built: 1965
- Roofing: Metal
- Construction: Cbs ConstructionConcrete/Block
- Exterior: Stucco
Parking/Garage
- Garage description: Attached GarageAutomatic Garage Door Opener
Bedrooms
- Bedrooms: 4
Bathrooms
- Total bathrooms: 3
- Full bathrooms: 3
Other Rooms
- Room types: Den/Library/Office
- Kitchen description: Island
- Appliances: RangeMicrowaveOven - WallRefrigeratorOven - Self CleaningDishwasher
Interior Features
- Doors: French Door
- Windows: Plantation Shutters
- Floors: TileVinyl
- Ceiling: Vaulted CeilingsVolume Ceilings
- Trim: Closet Cabinetry
Exterior Features
- Outdoor spaces: PatioCourtyard
- Driveway: Driveway - Circular
- Carport spaces:
Water and Boating
- Boating: Boat Ramp
Security
- Features: Sprinkler SystemFire SprinklersFire AlarmSmoke Detector
Heating and Cooling
- Heating System: ElectricCentral
- Cooling System: ElectricCentral AC
Utilities
- Telecommunication: Cable Available
- Other utilities: SewerPublicSewer Available Off SitePublic Sewer
Community
- Features: Boat RampPets AllowedGated Community
School information
- High School: Jensen Beach
- Middle School: Stuart
- Elementary School: Felix A Williams