
$1,850,000
Single Family Home for Sale, 10290 SE Banyan Way, Jupiter, Florida 33469
- MLS#B26035657
- 4
- 3
275 m² (2,958 ft²)
Listed By Waterfront Properties & Club C
The Single Family Home for Sale located at 10290 SE Banyan Way, Jupiter, Florida 33469 is currently for sale. This property has 4 bedrooms, 3 bathrooms.
Description
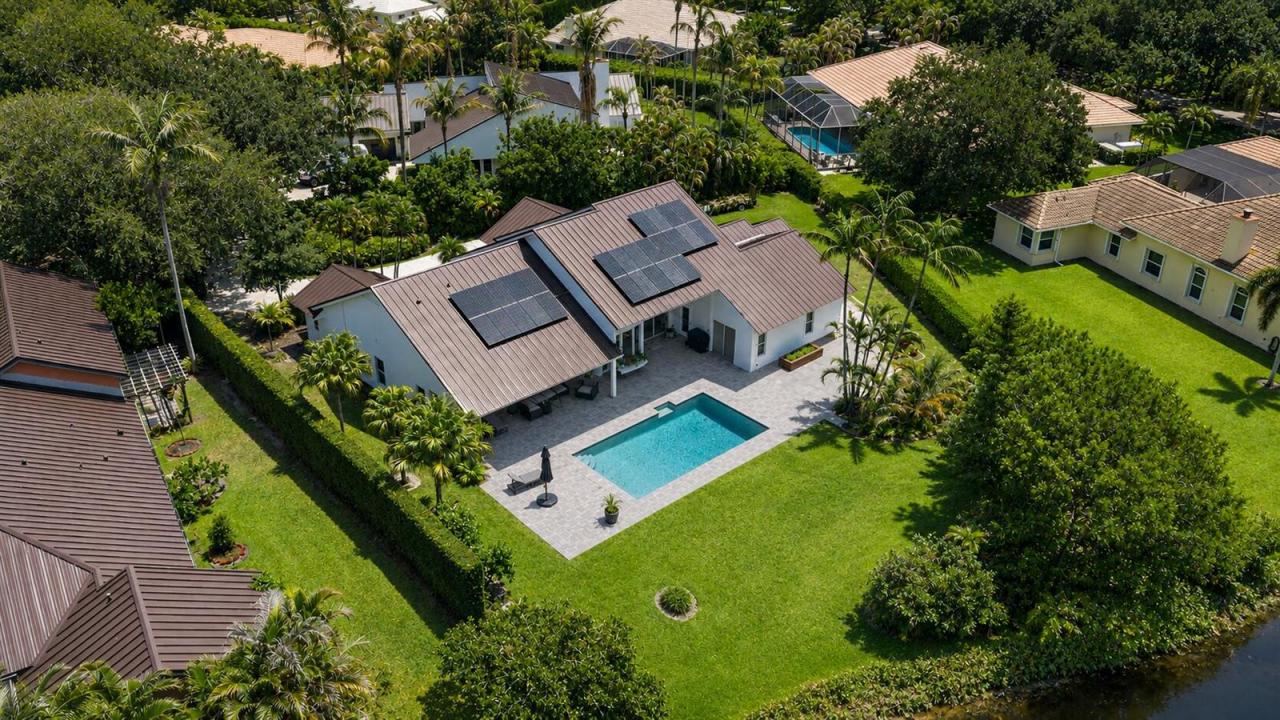
Many of the photos in this listing have been digitally enhanced and/or AI-generated to illustrate the planned finished product and provide a preview of the renovation currently in progress. Currently undergoing a major renovation with an estimated completion date of Summer 2026, this lakefront home in Heritage Oaks offers the opportunity to own a substantially updated residence in one of Tequesta's most sought-after communities. Upon completion, the home is expected to feature a light coastal design, updated kitchen and bathrooms, modern finishes, refreshed landscaping, and beautifully reimagined living spaces. Situated on a nearly half-acre lakefront lot, the home features soaring ceilings, multiple living and entertaining areas, and a spacious primary suite overlooking the water. The backyard offers a pool, covered patio, expansive green space, and tranquil lake views, creating an ideal setting for both everyday living and entertaining. A newer metal roof, solar panels, and extensive ongoing improvements make this a rare opportunity to purchase a substantially renovated lakefront home before completion. Located in Heritage Oaks, a gated community known for its mature oak trees, winding streets, and generously sized homesites, residents enjoy a peaceful setting with low-density living and a strong sense of privacy. Ideally positioned between Tequesta and Jupiter, Heritage Oaks provides convenient access to the best of both communities, including beautiful beaches, waterfront dining, championship golf, shopping, boating, parks, and top-rated schools, all just minutes from your front door.
Location
10290 SE Banyan Way, Jupiter, Florida 33469
Property features
Property
- Property size:
275 m² (2,958 ft²) - Features: PantryGarageWalkin Closets
- Location: Waterfront
Lot/Land
- Land/Lot size:
1,821 m² (19,602 ft²)
Construction
- Year built: 1987
- Roofing: Metal
- Condition: RemodeledRenovated
- Construction: FrameFrame & Stucco
Parking/Garage
- Garage description: Attached Garage
Bedrooms
- Bedrooms: 4
Bathrooms
- Total bathrooms: 3
- Full bathrooms: 2
- Half baths: 1
Other Rooms
- Room types: Entry FoyerFormal Dining Room
- Kitchen description: Island
- Appliances: RangeMicrowaveOven - WallRefrigeratorOven - Self CleaningDisposalDryerDishwasher
Interior Features
- Doors: French Door
- Floors: Tile
- Ceiling: Volume Ceilings
Pool and Spa
- Pool: Private Pool
recreational
- recreational: Swimming Pool
View
- Features: Lake ViewWater View
Heating and Cooling
- Heating System: Central
- Cooling System: Central AC
Utilities
- Telecommunication: Cable Available
- Other utilities: SewerPublicPublic Sewer
Community
- Features: Pets AllowedSwimming PoolTennis CourtsGated Community
School information
- High School: South Fork
- Middle School: Murray
- Elementary School: Hobe Sound