
$647,000
Apartment for Sale, 10418 Orchid Reserve Drive 13d, West Palm Beach, Florida 33412
- MLS#R11124723
- 3
- 4
255 m² (2,743 ft²)
Listed By Keller Williams Realty/P B
The Apartment for Sale located at 10418 Orchid Reserve Drive 13d, West Palm Beach, Florida 33412 is currently for sale. This property has 3 bedrooms, 4 bathrooms.
Description
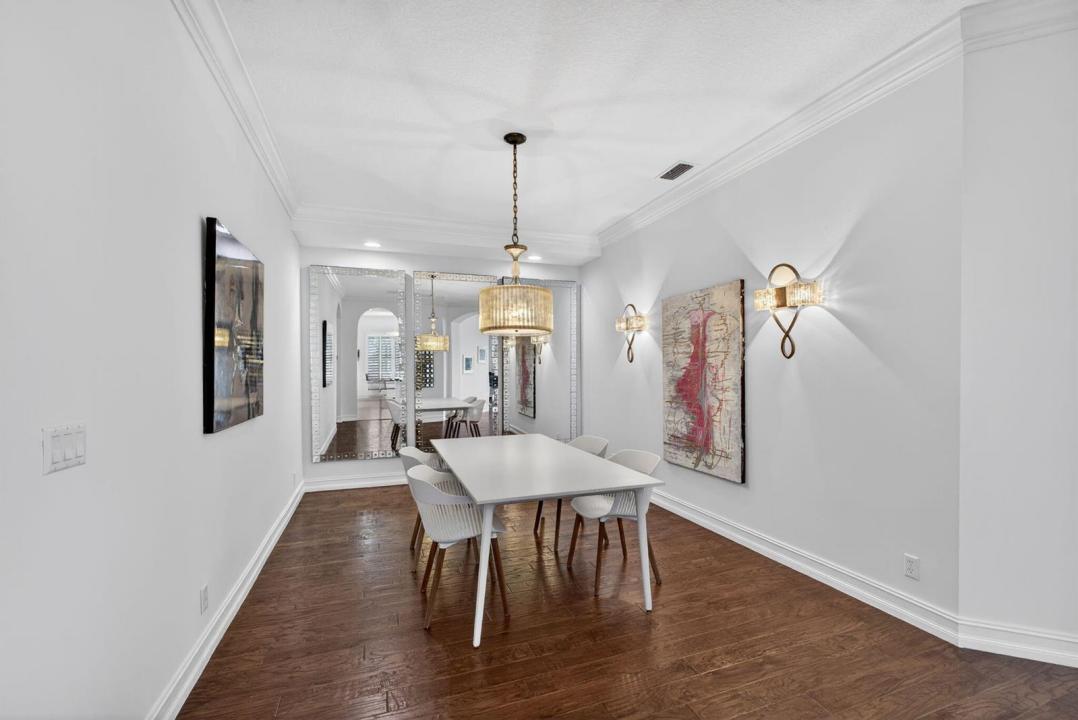
Experience refined living in this tastefully designed spacious corner unit condo with 3 bedrooms, all bathrooms en suite, plus a half bath. This second story retreat offers the ease of a private elevator, a two car garage, spacious open floor plan, a layout pefect for both comfort and entertaining filled with natural sunlight. The expansive screened-in porch creates the ideal setting for indoor-outdoor living. Inside, you'll find IMPACT GLASS windows and doors , RICH WOOD FLOORING, luxurious DESIGNER touches, featuring elegant wallpaper, CUSTOM built ins, and classic PLANTATION SHUTTERS. The kitchen features classic white cabinets, host to a 2023 Bosch Dishwasher, and stainless steel appliances. click More ... BRAND NEW Lennox AC, WASHER & DRYER, and carefully curated finishes ensure style meets functionality. Offered furnished (art & artwork do not convey but are negotiable), this home is move in ready - whether you are looking for a seasonal getaway or a year round retreat, this lovely condo will not disappoint. The Orchid Reserve community also offers a pool and clubhouse to it's residents. In addition, this condo is located at The Club at Ibis, a gated community that offers 3 Jack Nicklaus Golf Courses, Tennis , Pickleball, 5 restaurants, and over 90,000 sq ft clubhouse, fitness, spa and so many more amenities. With timeless sophistication this residence makes easy living truly effortless.
Location
10418 Orchid Reserve Drive 13d, West Palm Beach, Florida 33412
Property features
Property
- Property size:
255 m² (2,743 ft²) - Type: Furnished
- Features: Porch-screenedPantryUtility RoomGarageScreened BalconyElevatorsDrivewayWasher Hookup
- Location: Waterfront
Construction
- Year built: 2006
- Style: Mediterranean
- Construction: Cbs Construction
Parking/Garage
- Garage description: Attached Garage
Bedrooms
- Bedrooms: 3
Bathrooms
- Total bathrooms: 4
- Full bathrooms: 3
- Half baths: 1
Other Rooms
- Room types: Den/Library/OfficeEntry FoyerFormal Dining RoomLaundry
- Kitchen description: Island
- Appliances: Electric Water HeaterWasherRangeMicrowaveRefrigeratorDryerDishwasher
Interior Features
- Windows: Drapes/CurtainsWindow BlindsPlantation ShuttersHurricane Shutters
- Floors: WoodCeramic Tile
- Ceiling: Volume Ceilings
- Trim: Closet Cabinetry
Exterior Features
- Outdoor spaces: Porch-screened
- Carport spaces:
Pool and Spa
- Pool: Private Pool
Security
- Features: Security Patrol
View
- Features: Canal View
Heating and Cooling
- Heating System: ElectricCentral
- Cooling System: ElectricCentral AC
Utilities
- Telecommunication: Cable Available
- Other utilities: SewerPublicSewer Available Off SitePublic Sewer
Community
- Features: ClubhouseSwimming PoolGuard GatedTennis CourtsGated Community With Security GuardExercise RoomGolf CoursePets AllowedElevatorsPutting GreenAssociation Gym/Exercise Room
School information
- High School: Seminole Ridge Community
- Middle School: Western Pines Community Middle
- Elementary School: Pierce Hammock