
$4,390,000
Single Family Home for Sale, 10420 SW 64th St, Miami, Florida 33173
- MLS#A12051639
- 5
- 4
485 m² (5,218 ft²)
Listed By Douglas Elliman
The Single Family Home for Sale located at 10420 SW 64th St, Miami, Florida 33173 is currently for sale. This property has 5 bedrooms, 4 bathrooms.
Description
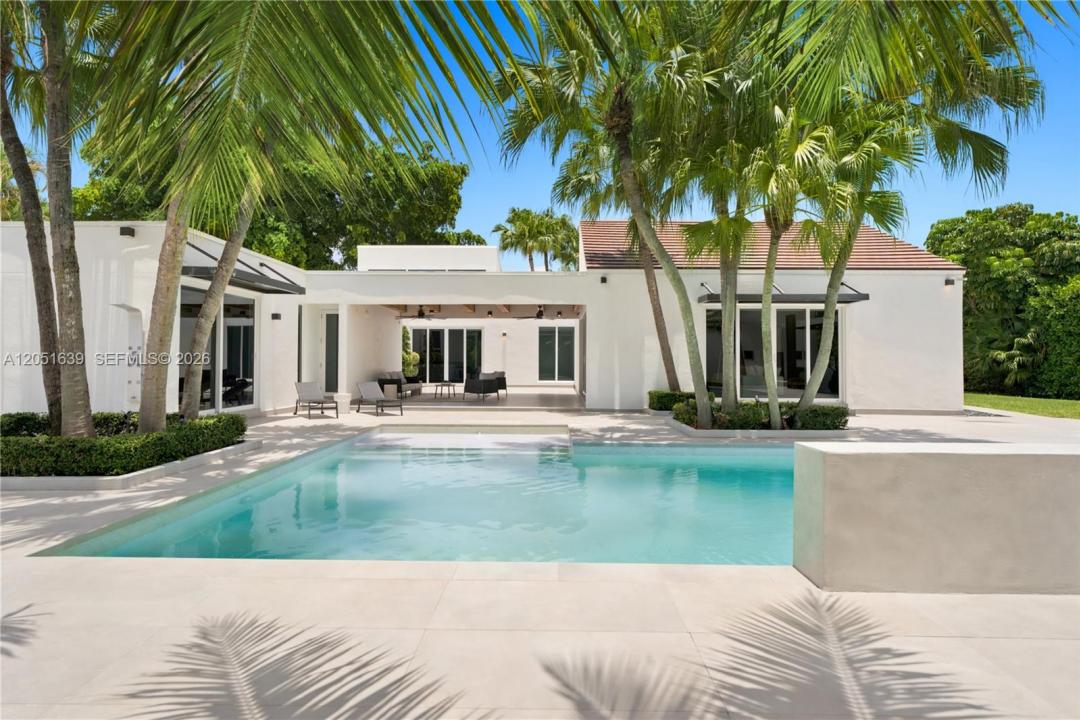
Located within the prestigious Miller Estates community, this exceptional one-acre estate embodies modern luxury, privacy, and resort-style living. Offering 5 bedrooms, 3 full bathrooms, 1 half bath, and over 5,200 square feet of thoughtfully designed living space, the residence showcases refined finishes, sophisticated design, and effortless indoor-outdoor living.
At the heart of the home, a bespoke kitchen is appointed with JennAir appliances, Taj Mahal quartzite countertops, an oversized island, illuminated glass display cabinetry, and a concealed Blum touch-to-open pantry. The primary suite is a private sanctuary featuring a spa-inspired bath with a steam room, soaking tub, hydrotherapy shower with body jets, and integrated controls for the pool lighting and waterfall.
The outdoor experience is equally compelling, featuring a resort-style pool with waterfall, an outdoor kitchen, private pickleball court, mature fruit trees, and expansive entertaining areas surrounded by lush landscaping. A detached loft offers a rare opportunity to create a guest house, wellness studio, executive office, or bespoke flex space tailored to your lifestyle.
An exceptional offering where timeless design, premium craftsmanship, and an unparalleled lifestyle converge in one of Kendall's most coveted estate communities.
Location
10420 SW 64th St, Miami, Florida 33173
Property features
Property
- Property size:
485 m² (5,218 ft²) - Features: PantryUtility RoomGaragePatioLoftDrivewayExterior LightingWalkin ClosetsFireplace
Lot/Land
- Land/Lot size:
4,209 m² (45,302 ft²) - Lot Description: Fenced
Construction
- Year built: 1981
- Style: ContemporaryModern
- Roofing: ConcreteFlat Tile
- Condition: Renovated
- Construction: Concrete/Block
Parking/Garage
- Garage description: Automatic Garage Door Opener
Bedrooms
- Bedrooms: 5
Bathrooms
- Total bathrooms: 4
- Full bathrooms: 3
- Half baths: 1
- Details: Custom Mirrors
Other Rooms
- Room types: Entry Foyer
- Kitchen description: Island
- Appliances: WasherMicrowaveOven - WallRefrigeratorDisposalDryerDishwasher
Interior Features
- Floors: Tile
- Ceiling: Vaulted Ceilings
Exterior Features
- Outdoor spaces: Patio
- Driveway: Driveway - Circular
- Carport spaces:
Pool and Spa
- Pool: IngroundOutdoor Shower
recreational
- recreational: Tennis CourtSpaSwimming PoolBuilt-In Grill
Security
- Features: Fire Sprinklers
View
- Features: Pool ViewGarden
Heating and Cooling
- Heating System: Central
- Cooling System: Ceiling FanElectricCentral AC
Utilities
- Other utilities: Public SewerMunicipal Water
Community
School information
- Middle School: Glades
- Elementary School: Snapper Creek