
$7,500,000
Single Family Home for Sale, 10433 SE Banyan Way, Jupiter, Florida 33469
- MLS#A12010781
- 3
- 3
429 m² (4,619 ft²)
Listed By One Sotheby's International Realty
The Single Family Home for Sale located at 10433 SE Banyan Way, Jupiter, Florida 33469 is currently for sale. This property has 3 bedrooms, 3 bathrooms.
Description
Custom-built waterfront home in Jupiter/Tequesta in the manned security gated community of Heritage Oaks.
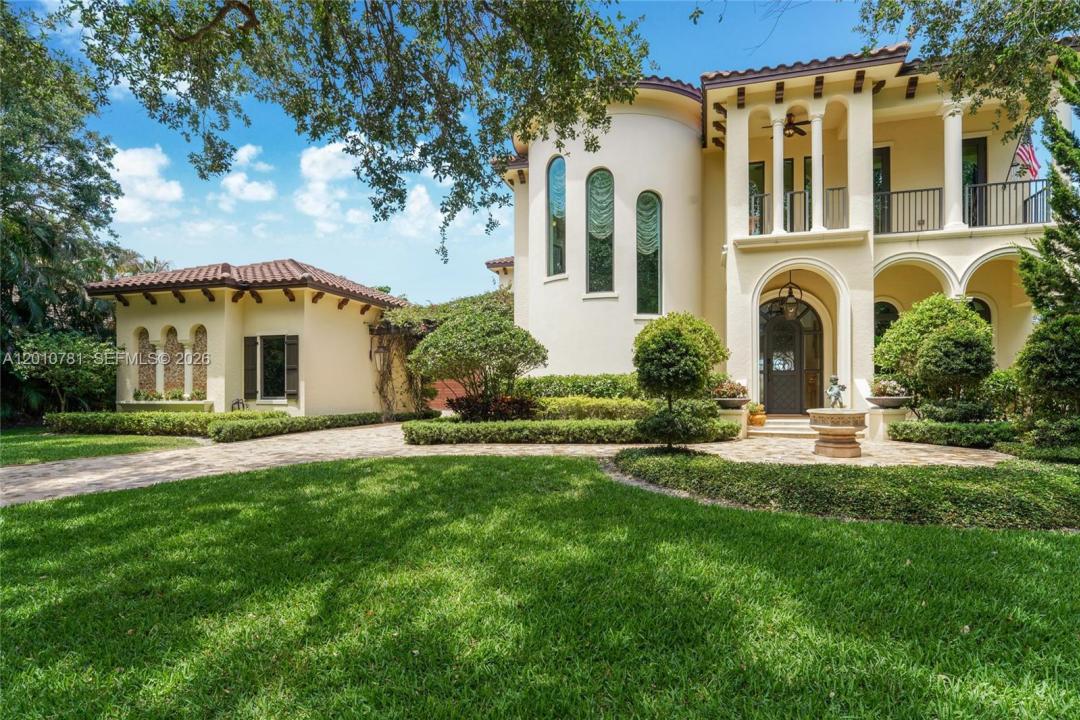
Features Mediterranean architecture with a rotunda entry, arched details, and a well-designed floor plan. Interior spaces offer high ceilings, marble finishes, and large windows providing natural light and expansive water views. Main living areas open to the outdoor space, ideal for everyday living and entertaining.
The backyard is designed for entertaining with a summer kitchen, heated infinity pool with swim-up bar, fire pit, and a private waterfront setting. Has 113 Ft water frontage, positioned on a no-wake zone, offering calm water and added privacy.
The primary suite includes a fireplace and expansive balcony. Additional features include an elevator, Wolf & Subzero appliances with gas range, wet bar, marble driveway pavers, generator, gas lanterns, hand carved fire place and a temperature-controlled wine cellar for approximately 300 bottles.
Four-car garage, a detached workroom opening to a courtyard, suitable for conversion to a in-law suite. Boat Lift 3,000 lb and floating dock for easy access to swimming.
Located on oak tree-lined streets in a quiet residential setting, with convenient access to beaches, golf, tennis, marinas, shopping, dining, and approximately 20 minutes to Palm Beach International Airport.
Location
10433 SE Banyan Way, Jupiter, Florida 33469
Property features
Property
- Property size:
429 m² (4,619 ft²) - Type: Unfurnished
- Features: Porch-screenedPorch OpenUtility RoomBalconyPantryAtticGarageElevatorsPatioCarportWorkshopDrivewayWalkin ClosetsFireplace
- Location: Ocean AccessWaterfront
Lot/Land
- Land/Lot size:
1,944 m² (20,924 ft²) - Water frontage: 34 m
Construction
- Year built: 2017
- Style: Mediterranean
- Roof type: Barrel
- Construction: Cbs Construction
Parking/Garage
- Garage description: Attached GarageAutomatic Garage Door Opener
Bedrooms
- Bedrooms: 3
Bathrooms
- Total bathrooms: 3
- Full bathrooms: 2
- Half baths: 1
Other Rooms
- Room types: Den/Library/OfficeEntry FoyerGreat RoomGuest/Maid's QuartersFormal Dining Room
- Kitchen description: Island
- Appliances: Gas Water HeaterWasherRangeOven - WallRefrigeratorDryerDishwasher
Interior Features
- Windows: Window Blinds
- Floors: TileWoodMarble
- Ceiling: Volume Ceilings
- Bar: Wet Bar
Exterior Features
- Outdoor spaces: Porch-screenedBalconyPatio
- Carport spaces:
Pool and Spa
- Pool: HeatedIngroundOutdoor Shower
Water and Boating
- Water: River
- Boating: Boat LockBoat LiftHoist With DavitPrivate Dock
recreational
- recreational: Tennis CourtSpaSwimming PoolBuilt-In Grill
View
- Features: River ViewWater View
Heating and Cooling
- Heating System: Central
- Cooling System: Ceiling FanCentral AC
Utilities
- Other utilities: Natural GasBottled GasPublic SewerMunicipal Water
Community
- Features: ClubhousePets AllowedTennis CourtsGated Community
School information
- High School: South Fork
- Middle School: Murray
- Elementary School: Hobe Sound