
$7,500,000
Single Family Home for Sale, 10433 SE Banyan Way, Jupiter, Florida 33469
- MLS#B26037967
- 3
- 3
429 m² (4,619 ft²)
Listed By One Sotheby's International Re
The Single Family Home for Sale located at 10433 SE Banyan Way, Jupiter, Florida 33469 is currently for sale. This property has 3 bedrooms, 3 bathrooms.
Description
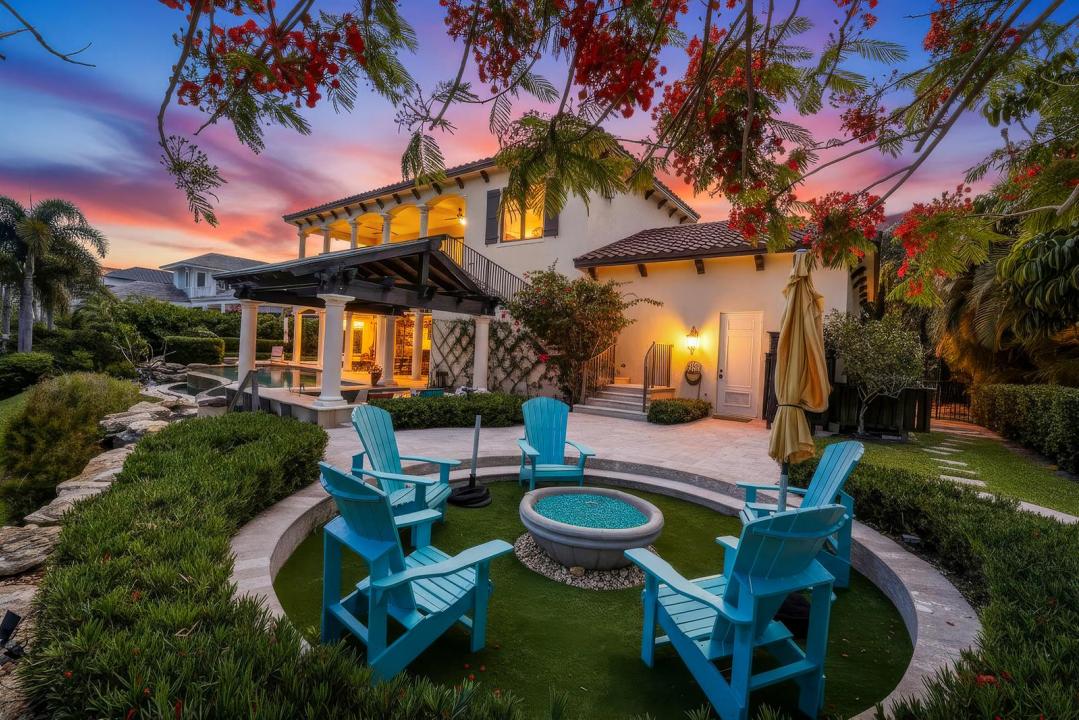
Nestled within the exclusive guard-gated community in Jupiter/Tequesta, FL, this custom waterfront estate offers timeless Mediterranean architecture and refined coastal living. Featuring a grand rotunda entry, soaring ceilings, elegant finishes, and seamless indoor-outdoor living, the home is designed for both everyday comfort and exceptional entertaining. Enjoy boating from your backyard, nearby golf, tennis, beaches, marinas and dining, all in one of tequesta''s most desirable waterfront communities.
Location
10433 SE Banyan Way, Jupiter, Florida 33469
Property features
Property
- Property size:
429 m² (4,619 ft²) - Type: Unfurnished
- Features: Porch-screenedUtility RoomBalconyScreened BalconyCourtyardSplit BedroomsExterior LightingPantryAtticGarageElevatorsPatioWorkshopDrivewayStorage SpaceWalkin Closets
- Location: Cul-De-SacOcean AccessWaterfront
Lot/Land
- Land/Lot size:
1,944 m² (20,924 ft²) - Water frontage: 34 m
Construction
- Year built: 2017
- Style: Mediterranean
- Roofing: Tile
- Roof type: Barrel
- Construction: Cbs Construction
- Exterior: Stucco
Parking/Garage
- Garage description: Attached GarageAutomatic Garage Door Opener
Bedrooms
- Bedrooms: 3
Bathrooms
- Total bathrooms: 3
- Full bathrooms: 2
- Half baths: 1
Other Rooms
- Room types: Maids Room/ QuartersDen/Library/OfficeEntry FoyerGreat RoomGuest/Maid's QuartersFormal Dining RoomLaundry
- Kitchen description: Island
- Appliances: WasherRangeMicrowaveOven - WallRefrigeratorOven - Self CleaningDisposalDryerIcemakerDishwasher
Interior Features
- Windows: Window Blinds
- Floors: TileWoodVinylCarpetMarble
- Ceiling: Volume Ceilings
- Bar: Wet BarBar
Exterior Features
- Outdoor spaces: Porch-screenedBalconyPatioCourtyard
- Carport spaces:
Pool and Spa
- Pool: HeatedPrivate PoolOutdoor Shower
- Spa: Heated
Water and Boating
- Water: Sea Wall
- Boating: NavigableBoat LockBoat LiftBoat DockDock AvailableFixed BridgeHoist With DavitPrivate Dock
recreational
- recreational: Restricted Salt Water AccessTennis CourtSpaSwimming PoolBarbequeBuilt-In Grill
Security
- Features: Security GuardSecurity PatrolSmoke Detector
View
- Features: River ViewPool ViewWater View
Heating and Cooling
- Heating System: Central
- Cooling System: Ceiling FanCentral AC
Utilities
- Other utilities: Natural GasSewerPublicUnderground UtilitiesPublic SewerWell
Community
- Features: Gated Community With Security GuardClubhouseStoragePets AllowedElevatorsSwimming PoolGuard GatedTennis CourtsGated Community
School information
- High School: South Fork
- Middle School: Murray
- Elementary School: Hobe Sound