
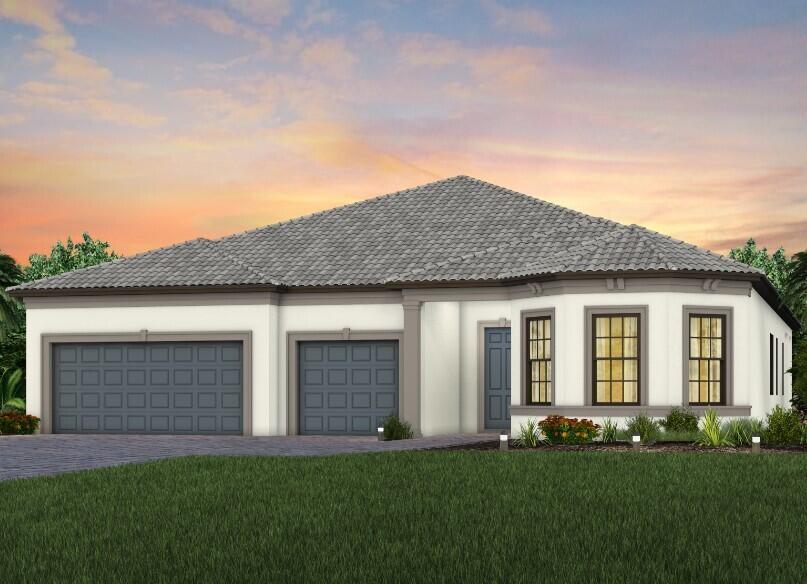
$914,875
Single Family Home for Sale, 10441 SW HIGHPOINTE Drive 260 Renown, Stuart, Florida 34997
- MLS#B26073531
- 3
- 4
266 m² (2,860 ft²)
Listed By Pulte Realty Inc
The Single Family Home for Sale located at 10441 SW HIGHPOINTE Drive 260 Renown, Stuart, Florida 34997 is currently for sale. This property has 3 bedrooms, 4 bathrooms.
Description
UNDER CONSTRUCTION: Estate Living at it's finest is here. World class amenity center will make you feel like you are living in a resort. Step inside your Renown home and delight at the on-trend design finishes selected. From the luxury vinyl plank flooring flowing through the home to your built in kitchen with welcoming island flowing into the Gathering room, this home fits just about every lifestyle. Three spacious bedrooms all with en-suite baths and a private den/flex space. Open the pocketing zero corner slider doors and relax or entertain on your covered lanai with premier eastern exposure lake view. Act now to lock in your new home and take advantage of Special Builder Financing for Quick move in homes. Highpointe is selling fast - come see why!
Location
10441 SW HIGHPOINTE Drive 260 Renown, Stuart, Florida 34997
Property features
Property
- Property size:
266 m² (2,860 ft²) - Features: PantryGaragePatioSplit BedroomsStorage SpaceWalkin Closets
- Location: Waterfront
Lot/Land
- Land/Lot size:
844 m² (9,089 ft²)
Construction
- Year built: 2026
- Roofing: Tile
- Condition: Under Construction
- Construction: Cbs Construction
Parking/Garage
- Garage description: Attached GarageAutomatic Garage Door Opener
Bedrooms
- Bedrooms: 3
Bathrooms
- Total bathrooms: 4
- Full bathrooms: 3
- Half baths: 1
Other Rooms
- Room types: Den/Library/OfficeEntry Foyer
- Kitchen description: Island
- Appliances: WasherMicrowaveOven - WallRefrigeratorOven - Self CleaningDisposalDryerDishwasher
Interior Features
- Floors: TileVinyl
- Ceiling: Volume Ceilings
Exterior Features
- Outdoor spaces: Patio
- Carport spaces:
Pool and Spa
- Pool: Private Pool
Heating and Cooling
- Heating System: Central
- Cooling System: Central AC
Utilities
- Other utilities: SewerPublicUnderground UtilitiesPublic Sewer
Community
- Features: Exercise RoomClubhousePets AllowedSwimming PoolGated CommunityAssociation Gym/Exercise Room
School information
- High School: South Fork
- Middle School: Dr. David L. Anderson
- Elementary School: Crystal Lake