
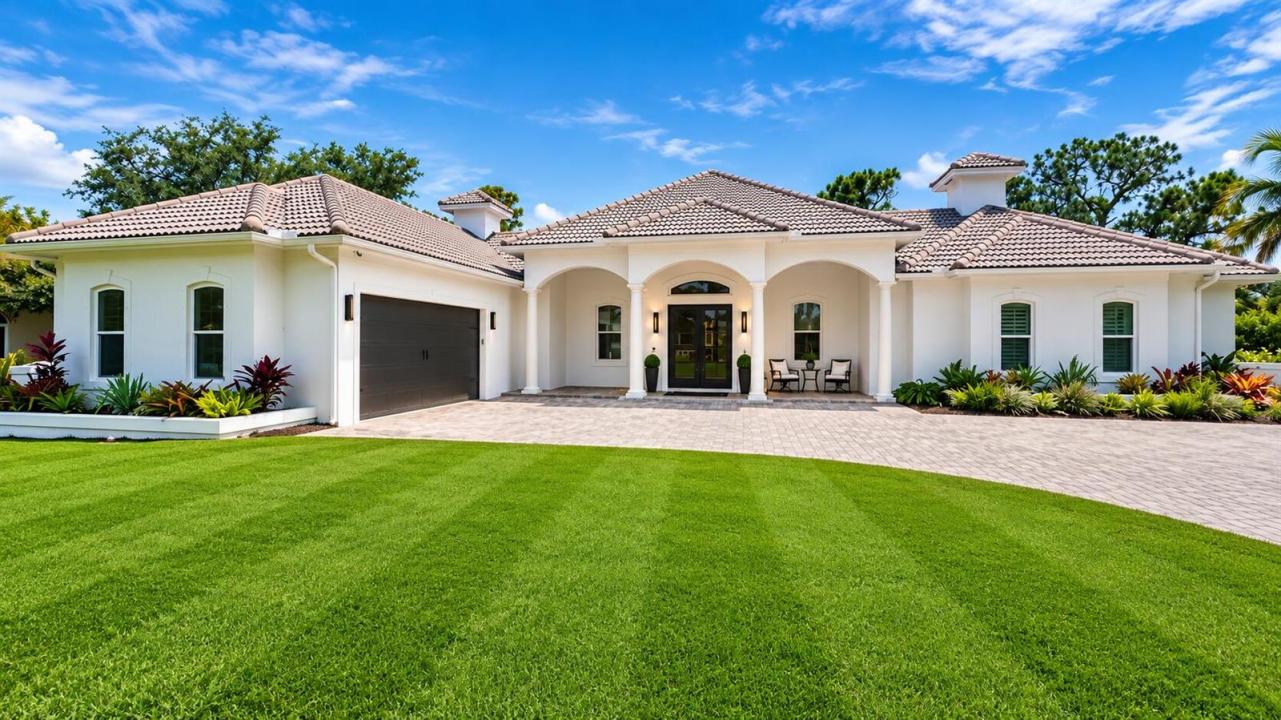
$1,129,000
Single Family Home for Sale, 10520 SW FIDDLERS Way, Palm City, Florida 34990
- MLS#B26070204
- 4
- 4
309 m² (3,327 ft²)
Listed By Premier Brokers International
The Single Family Home for Sale located at 10520 SW FIDDLERS Way, Palm City, Florida 34990 is currently for sale. This property has 4 bedrooms, 4 bathrooms.
Description
Beautiful 4-Bedroom 3.5 bath, plus optional 5th bedroom/gameroom and office home on the Second Green of the Prestigious Cape Club golf course! Welcome to one of the area's most exclusive golf communities. This stunning residence offers elegant living with beautiful views and privacy. Enjoy the peace of mind of newly installed impact-resistant doors and windows, along with a freshly painted exterior that adds a crisp, sophisticated, modern touch to the home's curb appeal. The open-concept layout is filled with natural light and seamlessly blends indoor and outdoor living. Whether you're hosting guests or enjoying a quiet evening overlooking the course, this home offers the perfect balance for all occasions.
Location
10520 SW FIDDLERS Way, Palm City, Florida 34990
Property features
Property
- Property size:
309 m² (3,327 ft²) - Features: PantryAtticUtility RoomGaragePatioDrivewayExterior LightingPull Down Stairs To AtticWalkin Closets
- Location: Cul-De-SacOn Golf Course
- Other building structures: ShedExtra Building/Shed
Lot/Land
- Land/Lot size:
2,479 m² (26,686 ft²)
Construction
- Year built: 2003
- Roofing: Tile
- Roof type: Barrel
- Condition: RemodeledRenovated
- Construction: Cbs ConstructionSlab Construction
- Exterior: Stucco
Parking/Garage
- Garage description: Attached GarageAutomatic Garage Door Opener
Bedrooms
- Bedrooms: 4
Bathrooms
- Total bathrooms: 4
- Full bathrooms: 3
- Half baths: 1
Other Rooms
- Room types: Family RoomDen/Library/OfficeEntry FoyerFormal Dining RoomMedia RoomLaundry
- Kitchen description: Island
- Appliances: FreezerElectric Water HeaterWasherRangeMicrowaveOven - WallRefrigeratorOven - Self CleaningDisposalDryerWater PurifierWater SoftenerIcemakerDishwasher
Interior Features
- Doors: French Door
- Windows: Plantation ShuttersTinted WindowsHurricane Shutters
- Ceiling: Volume Ceilings
Exterior Features
- Outdoor spaces: Patio
- Carport spaces:
Pool and Spa
- Pool: Private PoolScreenedPool With Spa
- Spa: Inground
recreational
- recreational: Hot TubSpaSwimming Pool
Security
- Features: Security GuardSecurity PatrolSmoke Detector
View
- Features: Golf Course ViewPool View
Heating and Cooling
- Heating System: ElectricCentral
- Hot water service: Solar Water Heater
- Cooling System: Ceiling FanElectricCentral AC
Utilities
- Telecommunication: Cable Available
- Other utilities: Natural GasSewer/SepticSeptic TankWell
Community
- Features: Gated Community With Security GuardClubhouseGolf CoursePets AllowedSwimming PoolGuard GatedGated CommunityAssociation Barbecue
School information
- High School: South Fork
- Middle School: Hidden Oaks