
$647,777
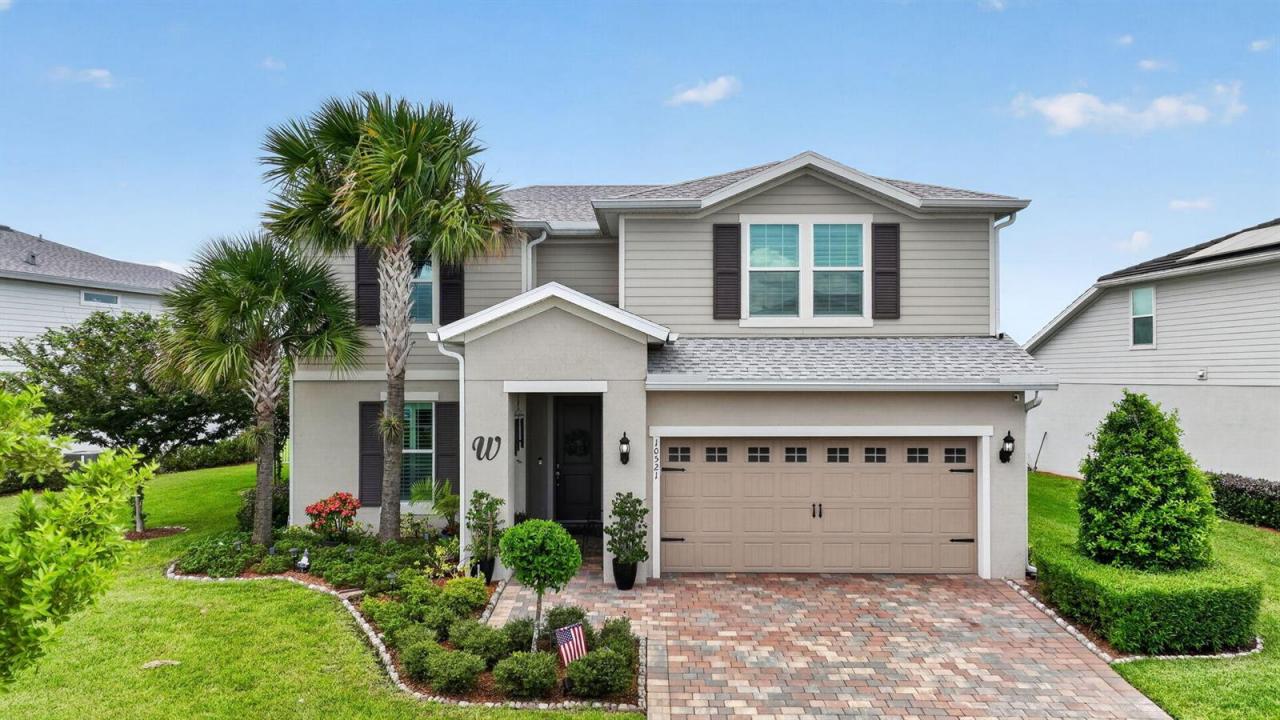
Single Family Home for Sale, 10521 SW CAPTIVA Drive, Port St. Lucie, Florida 34987
- MLS#B26072735
- 4
- 3
270 m² (2,906 ft²)
Listed By RE/MAX Gold
The Single Family Home for Sale located at 10521 SW CAPTIVA Drive, Port St. Lucie, Florida 34987 is currently for sale. This property has 4 bedrooms, 3 bathrooms.
Description
MOVE-IN READY & MADE FOR THE TRADITION LIFESTYLE! This one-of-a-kind Whitestone offers 4BR/2.5BA + flex on a lush, pie-shaped preserve lot. Entertain & cook in the kitchen of your dreams, opening to a spacious living area designed to gather in style. Retreat to the private main-level primary suite while upstairs offers 3 generous bedrooms, walk-in closets, upgraded bath & a bright second living area. Storage shines with a custom butler's pantry/laundry featuring cabinetry & full-size refrigerator. A 4-ft extended garage adds epoxy floors, sink & A/C. Outside, your South Florida oasis awaits with a DOUBLE-WIDTH screened lanai, full-length paver patio, lush landscaping & preserve views. Dining, shopping & the energy of Tradition are mins away! **PUBLIC OPEN HELD Sunday 13TH; NOON - 2pm.** Heron Preserve ALL AGES Community in TRADITON - Enjoy it all while enjoying peace of mind with IMPACT GLASS 2021 MAJOR Systems.
Location
10521 SW CAPTIVA Drive, Port St. Lucie, Florida 34987
Property features
Property
- Property size:
270 m² (2,906 ft²) - Features: Porch-screenedPantryRoom For PoolGaragePatioSplit BedroomsDrivewayWasher HookupStorage SpaceWalkin Closets
Lot/Land
- Land/Lot size:
765 m² (8,233 ft²) - Lot Description: Sidewalks
Construction
- Year built: 2021
- Roofing: Composition/shingleShingle
- Condition: RemodeledRenovated
- Construction: Cbs ConstructionConcrete/Block
- Exterior: Stucco
Parking/Garage
- Garage description: Attached GarageAutomatic Garage Door Opener
Bedrooms
- Bedrooms: 4
Bathrooms
- Total bathrooms: 3
- Full bathrooms: 2
- Half baths: 1
Other Rooms
- Room types: Entry Foyer
- Kitchen description: Island
- Appliances: Water SoftenerRangeMicrowaveRefrigeratorDisposalDryerIcemakerDishwasherWater Purifier
Interior Features
- Windows: Plantation Shutters
- Floors: TileVinyl
- Ceiling: Volume Ceilings
- Trim: Closet Cabinetry
Exterior Features
- Outdoor spaces: Porch-screenedPatio
- Carport spaces:
Pool and Spa
- Pool: Private Pool
Security
- Features: Owned Burglar AlarmSmoke Detector
Heating and Cooling
- Heating System: Central
- Hot water service: Solar Water Heater
- Cooling System: Ceiling FanElectricCentral AC
Utilities
- Telecommunication: Cable Available
- Other utilities: Natural GasSewerPublicPublic Sewer
Community
- Features: ClubhousePets AllowedSwimming PoolGated CommunityAssociation Barbecue