
$810,000
Single Family Home for Sale, 1063 Ember Ridge Run, Loxahatchee, Florida 33470
- MLS#B26058502
- 4
- 4
334 m² (3,600 ft²)
Listed By Concierge Properties LLC
The Single Family Home for Sale located at 1063 Ember Ridge Run, Loxahatchee, Florida 33470 is currently for sale. This property has 4 bedrooms, 4 bathrooms.
Description
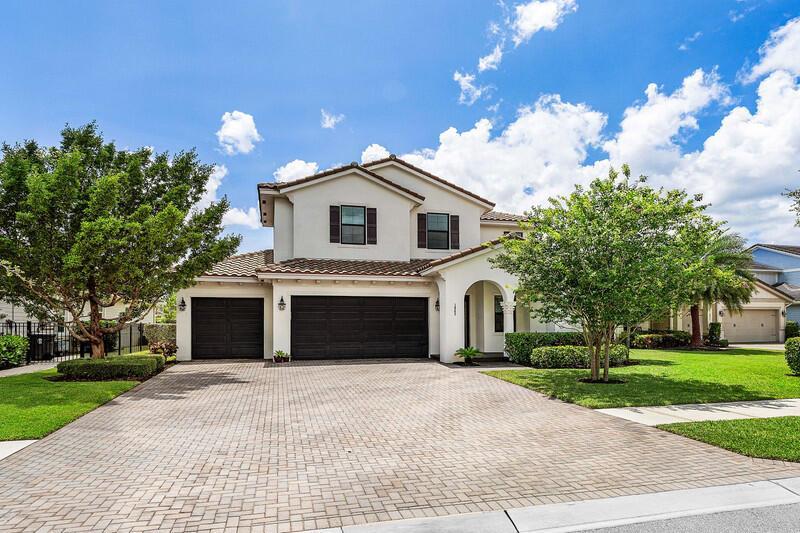
Welcome to this beautifully maintained two-story home offering the perfect blend of space, comfort, and functionality. Featuring 4 bedrooms, 4 full bathrooms, plus a private den/office, this thoughtfully designed floor plan includes a first-floor bedroom and full bath, ideal for guests or multigenerational living. Enjoy both formal and casual dining with a separate dining room and a sunny breakfast nook overlooking the backyard. Upstairs, you'll find a spacious loft that can easily be converted into a fifth bedroom, an en-suite bedroom, and an impressive primary suite complete with dual walk-in closets, double vanities, a relaxing soaking tub, and a separate walk-in shower. Soaring ceilings throughout create an open, airy feel, while the oversized three-car garage includes an electric vehicle charger for added convenience. Situated on a quiet cul-de-sac, the private, fully fenced backyard offers abundant space to build your dream pool and create the ultimate outdoor retreat. This exceptional home has been meticulously maintained and is truly move-in ready. The community offers, two clubhouses, several pools, hot tub, pickeball, tennis, soccer, catch and release, 20 miles of walking trails, paddleboarding, gym, fresh vegetables/fruits from Barn (seasonal), doggie park and so much more. Information is deemed correct but not guarantied, all information must be verified by buyer and/or their agent within the inspection period. Property is priced to sell.
Location
1063 Ember Ridge Run, Loxahatchee, Florida 33470
Property features
Property
- Property size:
334 m² (3,600 ft²) - Features: PantryRoom For PoolUtility RoomGaragePatioLoftSplit BedroomsDrivewayWasher HookupWalkin Closets
- Location: Cul-De-Sac
Lot/Land
- Land/Lot size:
874 m² (9,410 ft²) - Lot Description: Fenced
Construction
- Year built: 2019
- Style: MediterraneanOld Spanish
- Roofing: TileConcrete
- Construction: Cbs ConstructionSlab Construction
- Exterior: Stucco
Parking/Garage
- Garage description: Attached GarageAutomatic Garage Door Opener
Bedrooms
- Bedrooms: 4
Bathrooms
- Total bathrooms: 4
- Full bathrooms: 4
Other Rooms
- Room types: LobbyFamily RoomDen/Library/OfficeEntry FoyerLaundry
- Kitchen description: Island
- Appliances: Electric Water HeaterWasherOven - WallRefrigeratorOven - Self CleaningDryerDishwasher
Interior Features
- Windows: Bay WindowWindow Blinds
- Floors: TileCeramic TileCarpet
- Ceiling: Volume Ceilings
Exterior Features
- Outdoor spaces: Patio
- Carport spaces:
Pool and Spa
- Pool: Private Pool
- Spa: Bath Tub
Security
- Features: Security PatrolSmoke Detector
View
- Features: Garden
Heating and Cooling
- Heating System: ElectricCentral
- Cooling System: Ceiling FanElectricCentral AC
Utilities
- Telecommunication: Cable Available
- Other utilities: Natural GasSewerPublicSewer Available Off SitePublic Sewer
Community
- Features: SpaSwimming PoolGuard GatedTennis CourtsGated Community With Security GuardExercise RoomPets AllowedAssociation Gym/Exercise RoomAssociation BarbecueJogging/Bike PathHeated Swimming Pool
School information
- High School: Wellington
- Middle School: Wellington Landings Middle