
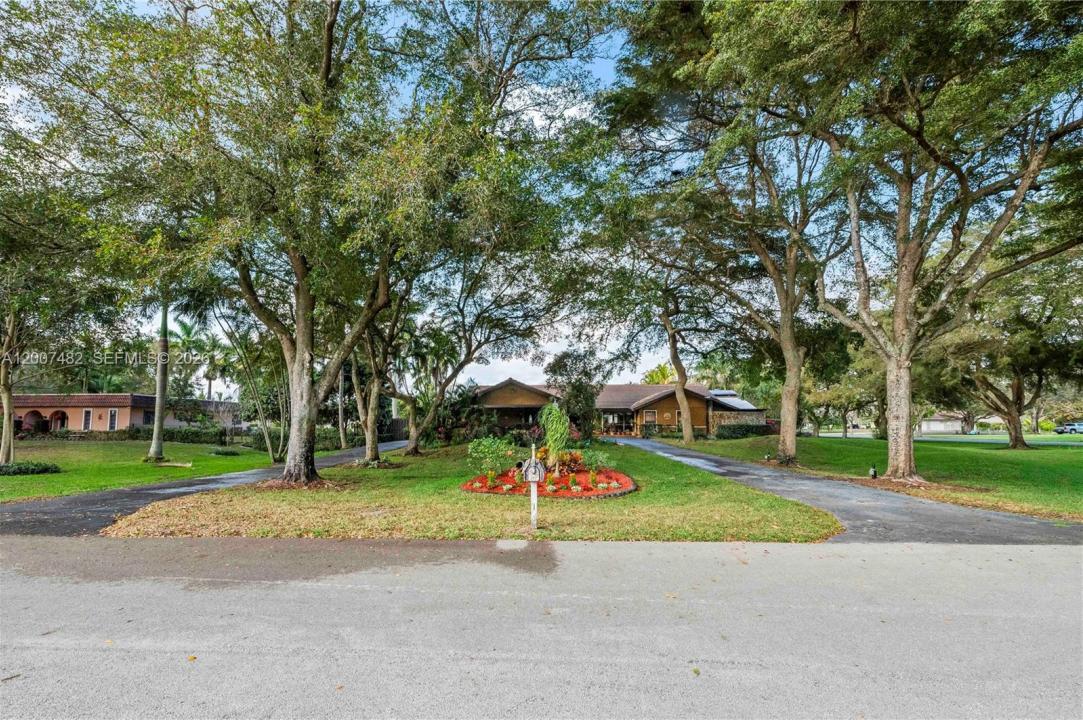
$1,780,000
Farm for Sale, 10651 SW 27th St, Davie, Florida 33328
- MLS#A12007482
- 4
- 3
315 m² (3,388 ft²)
The Farm for Sale located at 10651 SW 27th St, Davie, Florida 33328 is currently for sale. This property has 4 bedrooms, 3 bathrooms.
Description
LAKEFRONT CORNER PROPERTY!
This full acre lot features a 3-level wood deck, fishing dock, gazebo, and a 20’ x 40’ pool surrounded by mature trees. Inside, you’ll find hardwood floors, granite countertops, and a gourmet kitchen equipped with Bosch and GE appliances. The dining area overlooks the pool and lake, and the great room includes custom driftwood built-ins and a full bar with seating for six.
The floor plan offers a private primary suite with a walk-in closet and a screened lanai off the master bath. Additional features include hurricane-impact windows, a cabana bath, screened patio, retractable awning, large utility/workshop, stone wood-burning fireplace, formal dining and living rooms, a large 4-car porte cochere, and a circular driveway.
Updates include: tile roof, A/C, sprinkler system, septic system with drain field, pool, and deck.
Location
10651 SW 27th St, Davie, Florida 33328
Property features
Property
- Property size:
315 m² (3,388 ft²) - Features: Porch-screenedSplit BedroomsExterior LightingLaundry Area In GarageGarageDeckCarportAwningsWorkshopDrivewayFireplace
- Location: Waterfront
- Other building structures: Extra Building/Shed
Lot/Land
- Land/Lot size:
3,941 m² (42,416 ft²) - Water frontage: 35 m
- Lot Description: FencedCorner LotHorses Permitted
Construction
- Year built: 1979
- Roofing: Flat TileAluminium
- Construction: Cbs Construction
Parking/Garage
- Parking description: RV/Boat ParkingCovered Parking
Bedrooms
- Bedrooms: 4
Bathrooms
- Total bathrooms: 3
- Full bathrooms: 3
- Details: Custom Mirrors
Other Rooms
- Room types: Family RoomDen/Library/OfficeGreat RoomFormal Dining Room
- Kitchen description: Island
- Appliances: WasherRangeMicrowaveOven - WallRefrigeratorDisposalDryerDishwasher
- Laundry description: Laundry Area In Garage
Interior Features
- Windows: Window Blinds
- Floors: TileWood
- Bar: Bar
Exterior Features
- Outdoor spaces: Porch-screenedDeck
- Carport spaces: 2
Pool and Spa
- Pool: Equipment StaysIngroundConcrete
Water and Boating
- Water: Lake
recreational
- recreational: SpaSwimming Pool
View
- Features: Lake ViewWater View
Heating and Cooling
- Heating System: Central
- Cooling System: Ceiling FanCentral AC
Utilities
- Other utilities: Septic TankWell
Community
School information
- High School: Western
- Middle School: Indian Ridge
- Elementary School: Fox Trail