
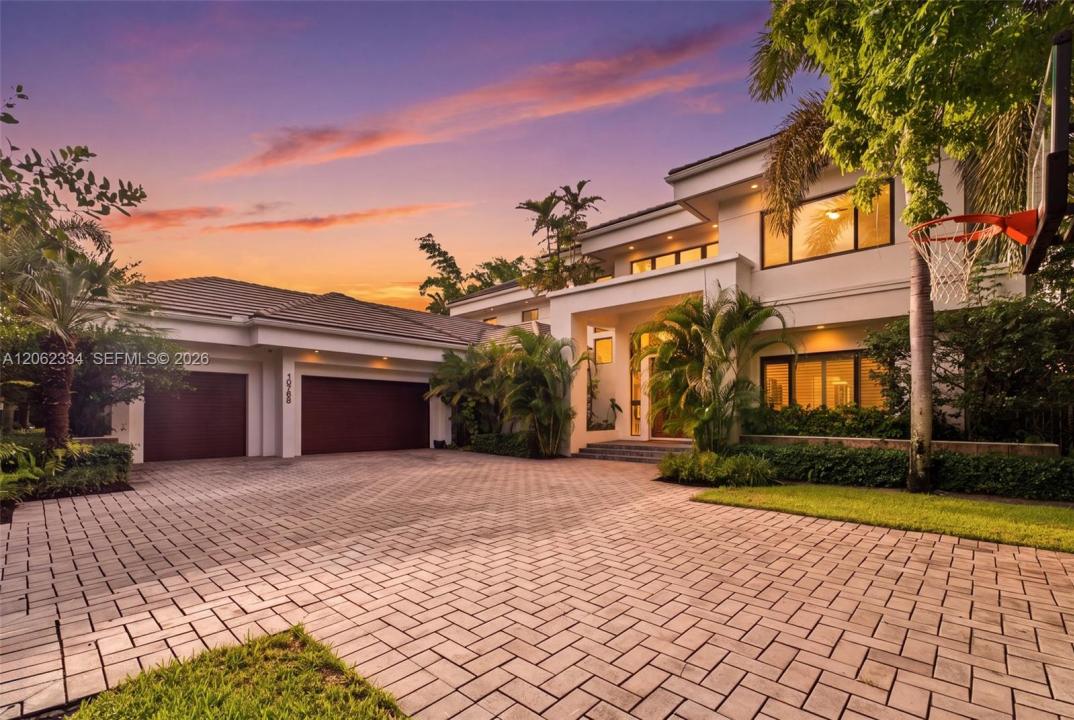
$2,995,000
Single Family Home for Sale, 10708 Indian Trl, Davie, Florida 33328
- MLS#A12062334
- 6
- 5
522 m² (5,619 ft²)
Listed By United Realty Group Inc
The Single Family Home for Sale located at 10708 Indian Trl, Davie, Florida 33328 is currently for sale. This property has 6 bedrooms, 5 bathrooms.
Description
Welcome to the most Beautiful Private Sanctuary in Cooper City/Davie! Tucked away behind lush landscaping including Calming Bamboo Trees. Live in Extraordinary Luxury in this one-of-a-kind custom Lakefront Estate! Thoughtfully designed by Aronson Estates Development & Jodi Allyson Interior Design. Behind the gates of the ultra-private peaceful Indian Pond community. This 6 bed 5 bath, plus office and loft is meticulously crafted w/ exceptional detail. Timeless architecture w/modern sophistication, premium finishes, seamless indoor-outdoor living. Oversized impact glass, 2,000 sqft of covered balconies & outdoor living. Grand 10 ft solid mahogany entry door. Brazilian cherry hardwood floors, custom coffered & tray ceilings, designer lighting, striking floating-style staircase. Chef’s kitchen designed for entertaining. Premium Black Zimbabwe granite countertops, custom mahogany cabinetry, Wolf dual-fuel range,42-inch Sub-Zero refrigerator, Wolf microwave, Miele steam oven & dual dishwashers. Luxe primary suite offers an elegant retreat w/ spa-inspired bath with steam shower. Game room for effortless entertaining, and an indoor tree house for kids! Resort-style backyard, fully equipped outdoor kitchen w/42-inch Lynx grill, imported Italian wood-fired pizza oven, custom stonework, fireplace, designer pool, lake-view and mature landscaping w/exceptional privacy. Lutron HomeWorks system, whole-house generator w/ 1,000-gallon underground fuel. Close to places of worship.
Location
10708 Indian Trl, Davie, Florida 33328
Property features
Property
- Property size:
522 m² (5,619 ft²) - Features: AtticGarageDeckDrivewayExterior Lighting
- Location: Waterfront
Lot/Land
- Land/Lot size:
4,254 m² (45,794 ft²) - Lot Description: Fenced
Construction
- Year built: 2007
- Roofing: Flat Tile
- Construction: Concrete/Block
Bedrooms
- Bedrooms: 6
Bathrooms
- Total bathrooms: 5
- Full bathrooms: 4
- Half baths: 1
Other Rooms
- Room types: Family RoomDen/Library/Office
- Kitchen description: Island
- Appliances: WasherRangeMicrowaveOven - WallRefrigeratorDisposalDryerIcemakerDishwasher
Interior Features
- Floors: TileWoodCarpet
- Trim: Closet Cabinetry
- Bar: Wet BarBar
Exterior Features
- Outdoor spaces: Deck
- Carport spaces:
Pool and Spa
- Pool: Inground
Water and Boating
- Water: Lake
recreational
- recreational: Swimming PoolBarbequeBuilt-In Grill
View
- Features: Lake ViewWater View
Heating and Cooling
- Heating System: CentralGas
- Cooling System: Ceiling FanCentral AC
Utilities
- Other utilities: Public SewerMunicipal Water
Community
- Features: Pets Allowed
School information
- High School: Cooper City
- Middle School: Pioneer
- Elementary School: Griffin