
$1,649,000
Farm for Sale, 10880 SW 25th St, Davie, Florida 33324
- MLS#A12072641
- 4
- 2
404 m² (4,349 ft²)
Listed By Bridgestone Realty LLC
The Farm for Sale located at 10880 SW 25th St, Davie, Florida 33324 is currently for sale. This property has 4 bedrooms, 2 bathrooms.
Description
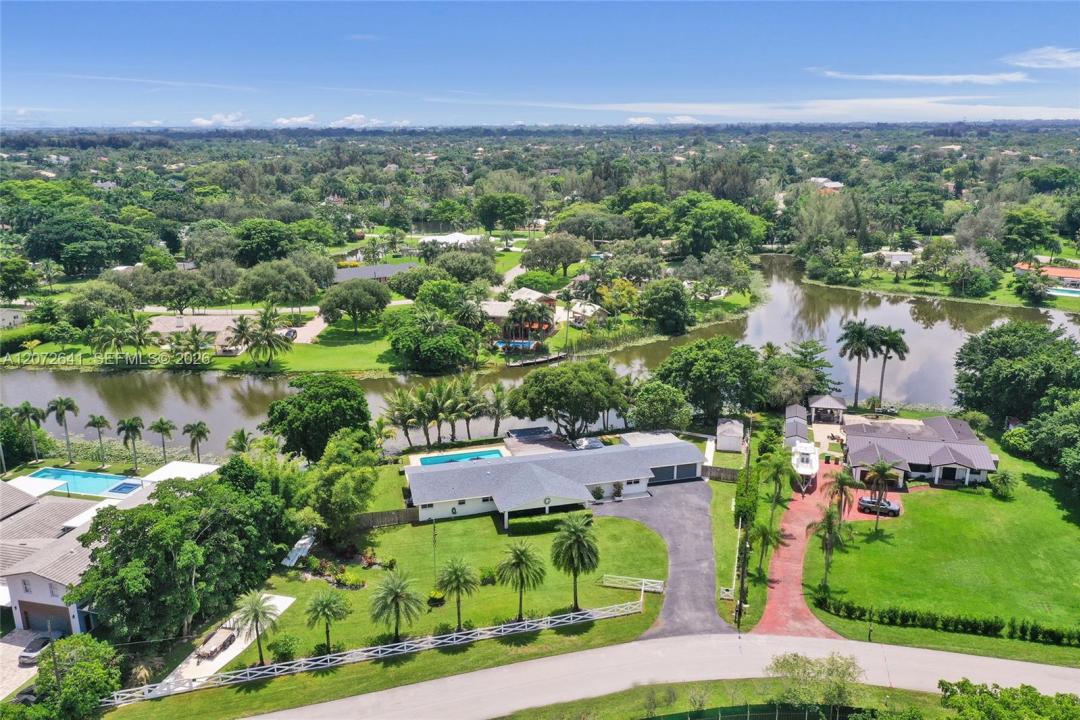
Bring your toys! Rare opportunity to own a private lakefront estate on nearly an acre in West Davie. Set behind a private gate on a 42,006 sq. ft. lot, this expansive home offers the space, privacy and flexibility that make this area so desirable, along with access to A-rated schools. The home was extensively rebuilt in 2014, including new electrical and plumbing with the original cast-iron drain lines replaced, added living space, new A/C ductwork and a new A/C system. Additional features include a 2018 roof and impact windows. Pool fresh diamond brite, coping and tiles in 2025. Outside, enjoy an Olympic-size swimming pool, lake views, mature landscaping, an expansive covered deck, and an above-ground hot tub with plenty of room for entertaining and outdoor living. The oversized air conditioned 3-car garage offers substantial additional space for a workshop, storage, gym or future in-law suite without sacrificing the three garage bays or existing storage space. A separate 400 sq. ft. air conditioned structure provides even more flexibility for a home office or workspace. With just under an acre of land and plenty of room for RVs, boats and other toys, this is a unique opportunity to enjoy the space and lifestyle West Davie is known for.
Location
10880 SW 25th St, Davie, Florida 33324
Property features
Property
- Property size:
404 m² (4,349 ft²) - Type: Unfurnished
- Features: PantryGarageDeckCarportDrivewayExterior LightingLaundry Area In Garage
- Location: Waterfront
- Other building structures: Shed
Lot/Land
- Land/Lot size:
3,902 m² (42,006 ft²) - Water frontage: 62 m
- Lot Description: FencedHorses Permitted
Construction
- Year built: 1968
- Roofing: Shingle
- Construction: Cbs Construction
- Exterior: Stucco
Parking/Garage
- Parking description: Covered Parking
- Garage description: Attached GarageAutomatic Garage Door Opener
Bedrooms
- Bedrooms: 4
Bathrooms
- Total bathrooms: 2
- Full bathrooms: 2
Other Rooms
- Room types: Family RoomDen/Library/OfficeFormal Dining RoomMedia Room
- Kitchen description: Island
- Appliances: RangeDisposalDryerDishwasher
- Laundry description: Laundry Area In Garage
Interior Features
- Windows: Drapes/CurtainsWindow Blinds
- Floors: TileVinyl
- Trim: Closet Cabinetry
Exterior Features
- Outdoor spaces: Deck
- Driveway: Driveway - Circular
- Carport spaces: 1
Pool and Spa
- Pool: Inground
- Spa: Above Ground
Water and Boating
- Water: Lake
- Boating: Community Dock
recreational
- recreational: SpaSwimming Pool
View
- Features: Lake ViewPool View
Heating and Cooling
- Heating System: Electric
- Cooling System: Ceiling FanCentral AC
Utilities
- Other utilities: Septic TankMunicipal Water
Community
- Features: Pets Allowed
School information
- High School: Western
- Middle School: Indian Ridge
- Elementary School: Fox Trail