
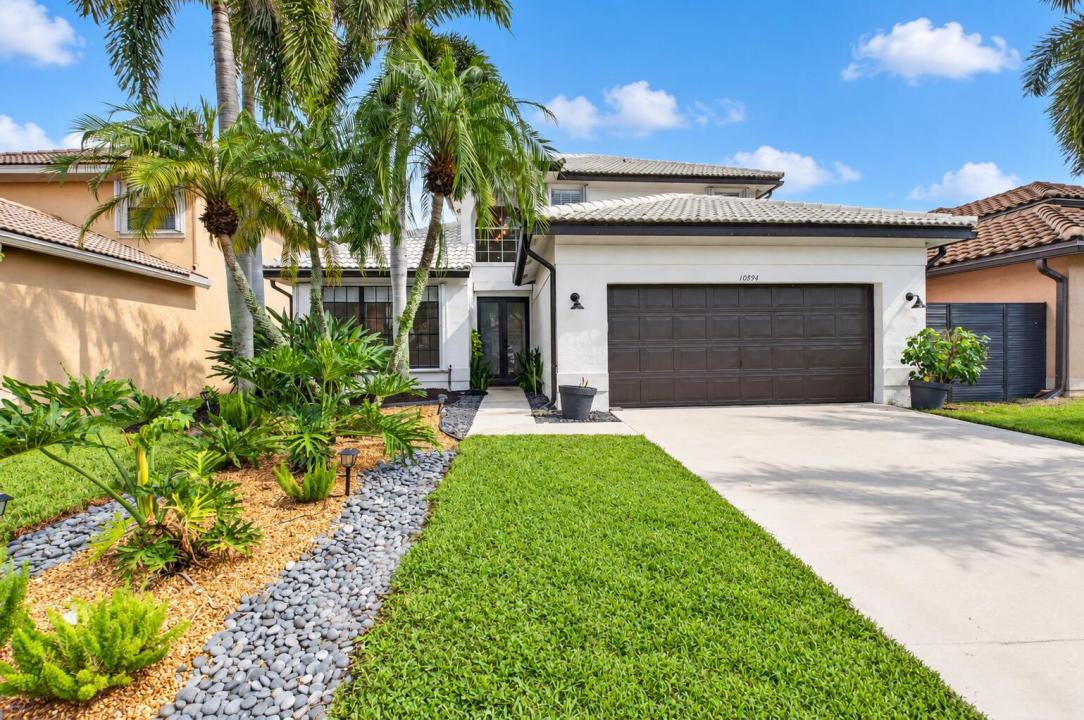
$900,000
Single Family Home for Sale, 10894 OLD BRIDGEPORT Lane, Boca Raton, Florida 33498
- MLS#B26073804
- 4
- 3
216 m² (2,330 ft²)
Listed By Compass Florida LLC
The Single Family Home for Sale located at 10894 OLD BRIDGEPORT Lane, Boca Raton, Florida 33498 is currently for sale. This property has 4 bedrooms, 3 bathrooms.
Description
**Spacious 4-Bedroom Home with 18 Foot Ceilings zoned for A-rated Sunrise Park Elementary** This beautifully updated home in Pelican Cay at The Lakes at Boca offers 2,330 square feet of spacious light-filled interior designed for comfortable living and entertaining. With 18 foot ceilings throughout the main living areas, 4-bedrooms, 2.1 bathrooms, and an open concept kitchen, this home creates an open and inviting feeling the moment you enter. The kitchen features an oversized 100-inch island that overlooks the dining room. The open layout flows seamlessly into the main living spaces, making it equally suited for everyday living and entertaining. The primary suite offers custom built walk-in closets and an ensuite with an oversized double vanity. Functional touches like a dedicated laundry room, a whole-home vacuum system, and an attached garage with custom storage ensure convenience and comfort. Additional features include hurricane-rated double entry doors, hurricane shutters, smart thermostat, and a covered screened patio. Upgrades include: Updated Kitchen | 100" Island | Custom Wood Flooring | Approx. 18' Ceilings | Crown Molding | Hurricane-Rated Entry Doors | Electric and Manual Hurricane Shutters Throughout the Home| Custom Closets | Smart Thermostat | Custom Garage Storage Community Amenities Include: Fitness Center | Pool | Spa / Hot Tub | Tennis Courts | Pickleball Courts | Basketball Courts | Playground | Sport Fields | Lake Views | Picnic Area
Location
10894 OLD BRIDGEPORT Lane, Boca Raton, Florida 33498
Property features
Property
- Property size:
216 m² (2,330 ft²) - Type: Unfurnished
- Features: Porch-screenedUtility RoomGarageLoftSplit BedroomsWasher HookupWalkin Closets
Lot/Land
- Land/Lot size:
469 m² (5,053 ft²)
Construction
- Year built: 1994
- Roofing: TileConcrete
- Construction: Cbs Construction
Parking/Garage
- Garage description: Attached GarageAutomatic Garage Door Opener
Bedrooms
- Bedrooms: 4
Bathrooms
- Total bathrooms: 3
- Full bathrooms: 2
- Half baths: 1
Other Rooms
- Room types: Family RoomDen/Library/OfficeEntry FoyerLaundry
- Kitchen description: Island
- Appliances: Electric Water HeaterWasherMicrowaveOven - WallRefrigeratorOven - Self CleaningDisposalDryerDishwasher
Interior Features
- Windows: Window BlindsElectric ShuttersHurricane Shutters
- Floors: WoodCeramic TileVinylCarpet
- Ceiling: Vaulted CeilingsVolume Ceilings
- Trim: Closet Cabinetry
Exterior Features
- Outdoor spaces: Porch-screened
- Carport spaces:
Pool and Spa
- Pool: Private Pool
Security
- Features: Smoke Detector
View
- Features: GardenWater View
Heating and Cooling
- Heating System: Central
- Cooling System: Ceiling FanCentral AC
Utilities
- Telecommunication: Cable Available
- Other utilities: SewerPublicSewer Available Off SitePublic Sewer
Community
- Features: Exercise RoomClubhousePets AllowedSwimming PoolTennis CourtsAssociation Gym/Exercise RoomAssociation BarbecueJogging/Bike Path
School information
- High School: Olympic Heights Community High
- Middle School: Eagles Landing
- Elementary School: Sunrise Park