
$12,000
Single Family Home for Rent, 10910 Moore Dr, Parkland, Florida 33076
- MLS#A12086741
- 5
- 5
318 m² (3,425 ft²)
Listed By Compass Florida, LLC
The Single Family Home for Rent located at 10910 Moore Dr, Parkland, Florida 33076 is currently for rent. This property has 5 bedrooms, 5 bathrooms.
Description
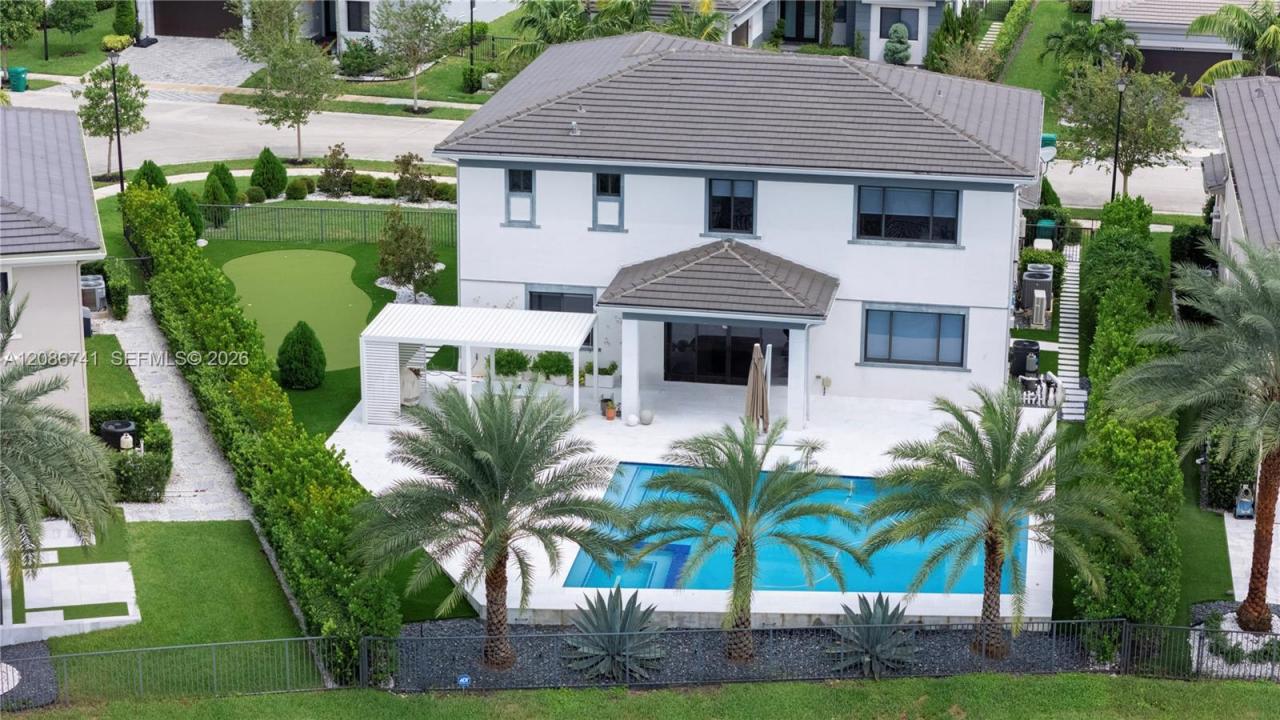
Designer renovated 5-bedroom, 4.5-bath home on an oversized cul-de-sac lot in a 24/7 man-gated community of Cascata, zoned for A+ rated schools. Features include a 3-car garage, all impact windows/ doors, grand split staircase, house generator. Custom kitchen cabinetry with built-ins, all Thermador appliances, induction cooking, additional built-in refrigerator draws etc. 2 bedrooms downstairs, 3 upstairs, including primary bedroom. Bedrooms come with custom millwork, closet system, renovated bathrooms. Primary has his/ hers custom closets, bathroom has tub and expanded primary shower. Additional features include whole-house water filtration, UV A/C, integrated Sonos sound system, and fireplace lounge. Fully fenced backyard features an XL heated saltwater pool & spa with swim jet system, upgraded patio, gazebo, outdoor golf area, custom landscaping. Perfect space for outdoor dining and entertaining. Truly one of a kind home in a newer Parkland community with first class amenities. Cascata residents have access to both Cascata & Miralago amenities.
Location
10910 Moore Dr, Parkland, Florida 33076
Property features
Property
- Property size:
318 m² (3,425 ft²) - Type: Partly Furnished
- Features: PantryUtility RoomGarage
- Location: Waterfront
Lot/Land
- Land/Lot size:
1,215 m² (13,078 ft²) - Water frontage: 23 m
- Lot Description: Fenced
Construction
- Year built: 2019
- Condition: Renovated
- Construction: Cbs ConstructionConcrete/Block
Parking/Garage
- Garage description: Attached GarageAutomatic Garage Door Opener
Bedrooms
- Bedrooms: 5
Bathrooms
- Total bathrooms: 5
- Full bathrooms: 4
- Half baths: 1
Other Rooms
- Room types: Family RoomFormal Dining RoomLaundry
- Kitchen description: Island
- Appliances: Gas Water HeaterElectric Water HeaterWasherRangeOven - WallRefrigeratorOven - Self CleaningDisposalDishwasher
Interior Features
- Windows: Window Blinds
- Floors: Ceramic TileParquet
- Ceiling: Vaulted Ceilings
- Trim: Closet Cabinetry
Pool and Spa
- Pool: HeatedPrivate PoolInground
Water and Boating
- Water: Canal
recreational
- recreational: Hot TubSpaSwimming Pool
Security
- Features: Security Patrol
View
- Features: Canal View
Utilities
- Other utilities: SewerMunicipal Water
Community
- Features: ClubhousePets AllowedSwimming PoolGuard GatedAssociation Gym/Exercise Room
School information
- High School: Stoneman;Dougls
- Middle School: Westglades
- Elementary School: Heron Heights