
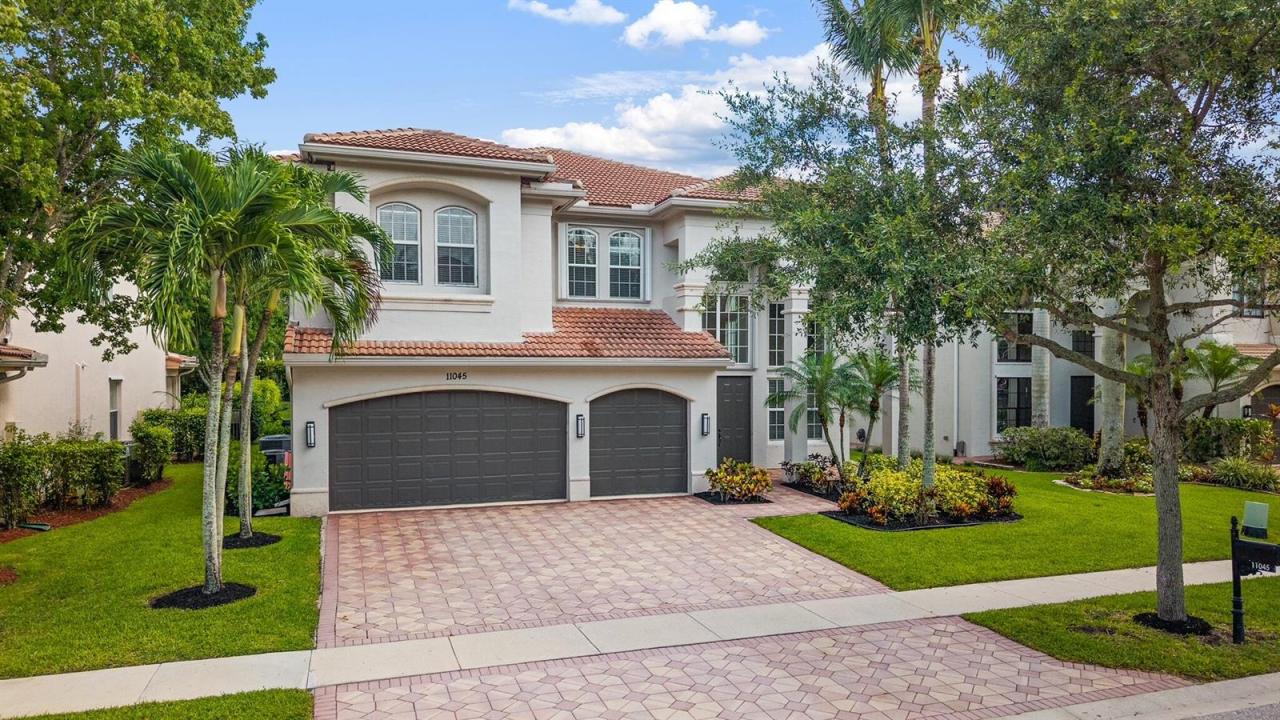
$1,350,000
Single Family Home for Sale, 11045 Misty Ridge Way, Boynton Beach, Florida 33473
- MLS#B26050886
- 6
- 4
380 m² (4,091 ft²)
Listed By Charles Rutenberg Realty FTL
The Single Family Home for Sale located at 11045 Misty Ridge Way, Boynton Beach, Florida 33473 is currently for sale. This property has 6 bedrooms, 4 bathrooms.
Description
Welcome to this exceptional 6-bedroom, 4-bathroom two story single -residence in Canyon Isles 3, Boynton Beach, offering a stunning living space with custom finishes, a fireplace and a soaring ceiling. Just off the chef's kitchen is an expansive family room with a custom bar and wine closet making it ideal for entertaining. A first-floor bedroom and full bath is ideal for guests or can be used as an office. The luxurious primary suite is a true owner's retreat with a flex space that can be used as a sitting room or gym. The primary closet is unparallel in the Canyons with quartz countertops on the large island and custom built-ins. Step outside to your dream backyard with a resort-style heated salt-water pool and spa, as well as an outdoor kitchen and bar. Complete grill, refrigerator and burners. Additional highlights include impact windows throughout the home, whole house intercom system, screened and covered patio.
Location
11045 Misty Ridge Way, Boynton Beach, Florida 33473
Property features
Property
- Property size:
380 m² (4,091 ft²) - Type: Unfurnished
- Features: PantryGaragePatioDrivewayExterior LightingWalkin ClosetsFireplace
Lot/Land
- Land/Lot size:
830 m² (8,934 ft²)
Construction
- Year built: 2007
- Style: Split Level
- Roofing: Tile
- Roof type: Barrel
- Construction: Cbs ConstructionConcrete/Block
Parking/Garage
- Parking description: Covered Parking
- Garage description: Attached GarageAutomatic Garage Door Opener
Bedrooms
- Bedrooms: 6
Bathrooms
- Total bathrooms: 4
- Full bathrooms: 4
Other Rooms
- Room types: Entry FoyerFormal Dining Room
- Kitchen description: Island
- Appliances: Electric Water HeaterWasherMicrowaveOven - WallRefrigeratorOven - Self CleaningDisposalDryerIcemakerDishwasher
Interior Features
- Windows: Window Blinds
- Floors: Ceramic TileVinyl
- Ceiling: Volume Ceilings
- Trim: Closet Cabinetry
- Bar: Bar
- Fireplace description: Decorative
Exterior Features
- Outdoor spaces: Patio
- Carport spaces:
Pool and Spa
- Pool: HeatedPrivate PoolScreenedPool With Spa
- Spa: Bath TubHeatedInground
recreational
- recreational: Hot TubSpaSwimming PoolBarbequeBuilt-In Grill
Security
- Features: Security GuardSecurity PatrolSmoke Detector
Heating and Cooling
- Heating System: Central
- Cooling System: Ceiling FanCentral AC
Utilities
- Telecommunication: Cable Available
- Other utilities: SewerPublicSewer Available Off SitePublic Sewer
Community
- Features: ClubhouseSpaSwimming PoolTennis CourtsGated CommunityExercise RoomPets AllowedAssociation Gym/Exercise RoomAssociation BarbecueJogging/Bike PathHeated Swimming Pool
School information
- High School: Park Vista Community
- Elementary School: Sunset Palms