
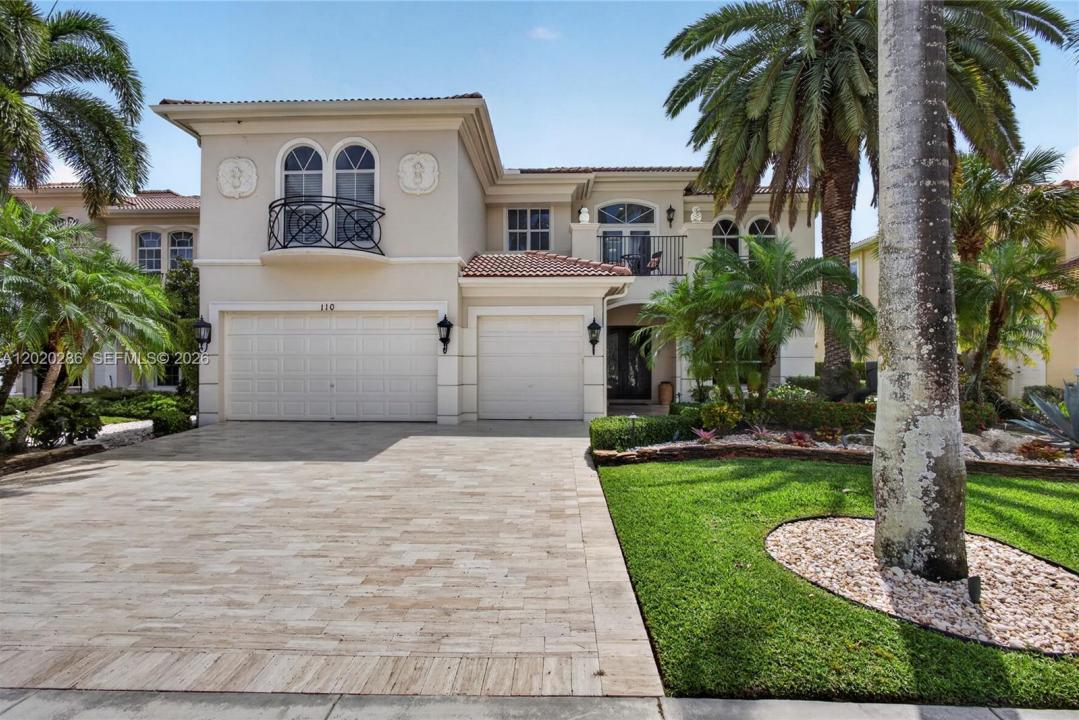
$3,799,000
Single Family Home for Sale, 110 Abondance Dr, Palm Beach Gardens, Florida 33410
- MLS#A12020286
- 4
- 6
415 m² (4,465 ft²)
Listed By BWG Realty
The Single Family Home for Sale located at 110 Abondance Dr, Palm Beach Gardens, Florida 33410 is currently for sale. This property has 4 bedrooms, 6 bathrooms.
Description
Located in the exclusive gated community of Frenchman's Reserve, this exceptional estate at 110 Abondance Drive offers elegant resort-style living with dramatic architectural details and expansive interior spaces. A grand double-door entry opens to soaring ceilings, a sweeping wrought-iron staircase, polished marble floors, and sun-filled formal living areas designed for both entertaining and everyday comfort. The chef’s kitchen features custom cabinetry, premium stainless appliances, center island, abundant storage, and opens seamlessly to spacious dining and family areas. Luxurious primary suite includes a sitting area, oversized custom closets, and spa-inspired bath with soaking tub, dual vanities, and walk-in shower. Generously sized guest suites and beautifully appointed baths provide comfort and privacy throughout.
Additional highlights include a loft/media area, elegant architectural niches, designer lighting, custom millwork, and expansive windows overlooking lush tropical landscaping. Outdoor spaces offer covered seating areas and serene garden views ideal for enjoying the South Florida lifestyle year-round.
Frenchman’s Reserve is known for its championship golf, world-class clubhouse amenities, fitness center, tennis, spa facilities, and premier Palm Beach Gardens location close to fine dining, shopping, beaches, and major highways. Exceptional luxury living in one of Palm Beach Gardens’ most sought-after communities.
Location
110 Abondance Dr, Palm Beach Gardens, Florida 33410
Property features
Property
- Property size:
415 m² (4,465 ft²) - Features: Utility RoomBalconyExterior LightingGaragePatioLoftDrivewayWalkin ClosetsFireplace
Lot/Land
- Land/Lot size:
848 m² (9,126 ft²) - Lot Description: Fenced
Construction
- Year built: 2002
- Style: Mediterranean
- Roof type: Barrel
- Construction: Cbs ConstructionPrecast Concrete
Parking/Garage
- Garage description: Attached Garage
Bedrooms
- Bedrooms: 4
Bathrooms
- Total bathrooms: 6
- Full bathrooms: 5
- Half baths: 1
Interior Features
- Floors: WoodMarble
- Ceiling: Volume Ceilings
- Bar: Bar
Exterior Features
- Outdoor spaces: BalconyPatio
- Carport spaces:
Pool and Spa
- Pool: HeatedInground
recreational
- recreational: SpaSwimming PoolBuilt-In Grill
View
- Features: Golf Course View
Heating and Cooling
- Heating System: Zoned
- Cooling System: Ceiling FanZoned
Utilities
- Other utilities: Natural GasPublic SewerMunicipal Water
Community
- Features: Exercise RoomClubhouseGolf CoursePets AllowedSpaSaunaSwimming PoolTennis CourtsGated Community
School information
- High School: William T Dwyer