
$3,750
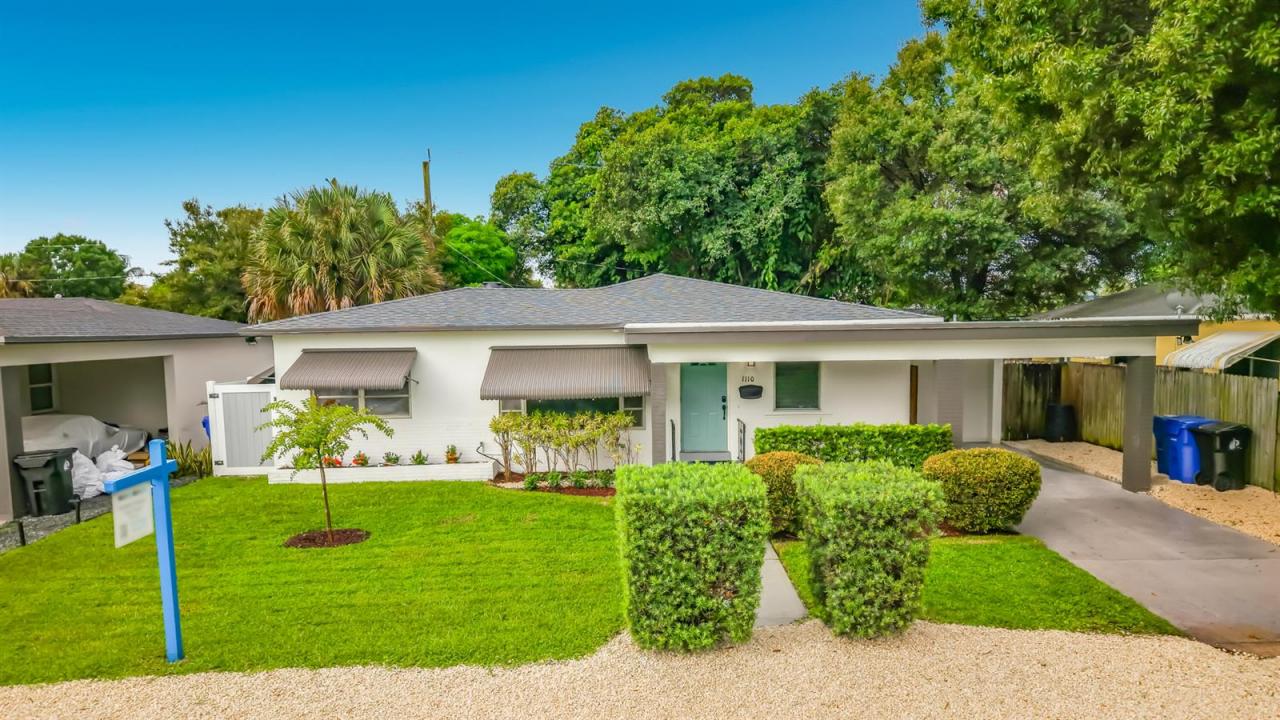
Single Family Home for Rent, 1110 SW 31st Street, Fort Lauderdale, Florida 33315
- MLS#B26075563
- 3
- 2
156 m² (1,674 ft²)
Listed By Tabono Realty Advisors, LLC
The Single Family Home for Rent located at 1110 SW 31st Street, Fort Lauderdale, Florida 33315 is currently for rent. This property has 3 bedrooms, 2 bathrooms.
Description
Amazing East Fort Lauderdale location-minutes from Downtown, Las Olas, the Beach, Major Highways, Fort Lauderdale International Airport, the Fort (newly built pickle ball complex) and Port Everglades. Completely renovated modern single-¬family home, quartz kitchen countertops, lazy susan and quartz back splash, stainless steel appliances, and a large pantry. Luxury vinyl floors are throughout the house, European style doors and each bedroom has built-in closets. Floor to ceiling tile in both baths, one walk in shower. New roof less than a year old. The large Florida room could easily be converted to a fourth bedroom or works as a great Office or Gym. New interior and exterior paint with LED recess lighting and huge fenced-in backyard. Would consider rent-to-¬own options. Back yard is perfect for a pet, swing set or enjoying a quiet night by the fire pit. Location is underrated how easy it is to get to Miami or Boca Raton
Location
1110 SW 31st Street, Fort Lauderdale, Florida 33315
Property features
Property
- Property size:
156 m² (1,674 ft²) - Type: Unfurnished
- Features: PantryRoom For PoolUtility RoomAwningsDrivewayExterior LightingStorage SpaceFireplace
Lot/Land
- Land/Lot size:
613 m² (6,599 ft²) - Lot Description: Fenced
Construction
- Year built: 1956
- Roofing: CompositionComposition/shingleShingle
- Construction: Concrete/Block
- Exterior: Stucco
Parking/Garage
- Parking description: On StreetCovered Parking
- Garage description: Attached Garage
Bedrooms
- Bedrooms: 3
Bathrooms
- Total bathrooms: 2
- Full bathrooms: 2
Interior Features
- Windows: Drapes/CurtainsElectric ShuttersHurricane Shutters
- Floors: WoodVinylConcrete
- Trim: Closet Cabinetry
- Fireplace description: Decorative
Exterior Features
- Carport spaces: 1
Security
- Features: Smoke Detector
Heating and Cooling
- Heating System: ElectricCentral
- Cooling System: Ceiling FanExhaust FanElectricCentral AC
Utilities
- Telecommunication: Cable Available
- Other utilities: SewerSewer Available Off SitePublic Sewer
Community
- Features: StoragePets Allowed
School information
- High School: Stranahan
- Middle School: New River
- Elementary School: Croissant Park