
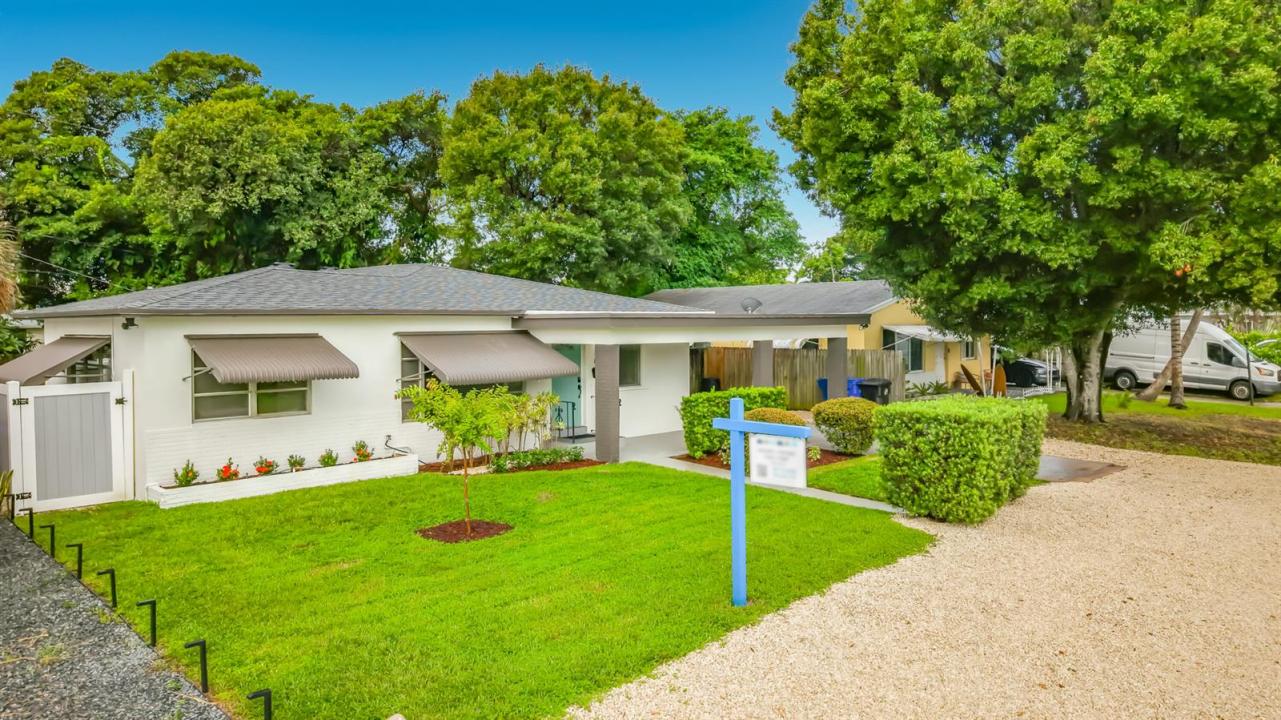
$594,000
Single Family Home for Sale, 1110 SW 31st Street, Fort Lauderdale, Florida 33315
- MLS#B26075571
- 3
- 2
138 m² (1,490 ft²)
Listed By Tabono Realty Advisors, LLC
The Single Family Home for Sale located at 1110 SW 31st Street, Fort Lauderdale, Florida 33315 is currently for sale. This property has 3 bedrooms, 2 bathrooms.
Description
Amazing East Fort Lauderdale location-minutes from Downtown, Las Olas, the Beach, Major Highways, Fort Lauderdale International Airport and Port Everglades. Completely renovated modern single-¬family home, quartz kitchen countertops and back splash, stainless steel appliances, and a large pantry. Luxury vinyl floors are throughout the house, European style doors and each bedroom has built-in closets. Floor to ceiling tile in both baths, one walk in shower. New roof less than a year old. The large Florida room could easily be converted to a fourth bedroom or works as a great Office or Gym. New interior and exterior paint with LED recess lighting and huge fenced-in backyard. Would consider rent-to-¬own options. Amazing East Fort Lauderdale location-minutes from Downtown, Las Olas, the Beach, Major Highways, Fort Lauderdale International Airport and Port Everglades. Completely renovated modern 3/2 single-¬family home with large back yard
Location
1110 SW 31st Street, Fort Lauderdale, Florida 33315
Property features
Property
- Property size:
138 m² (1,490 ft²) - Type: Unfurnished
- Features: PantryRoom For PoolUtility RoomAwningsDrivewayExterior LightingStorage Space
Lot/Land
- Land/Lot size:
613 m² (6,599 ft²) - Lot Description: Fenced
Construction
- Year built: 1956
- Roofing: CompositionComposition/shingleShingle
- Condition: RemodeledRenovated
- Construction: Cbs ConstructionConcrete/Block
- Exterior: Stucco
Parking/Garage
- Parking description: On StreetCovered Parking
- Garage description: Attached Garage
Bedrooms
- Bedrooms: 3
Bathrooms
- Total bathrooms: 2
- Full bathrooms: 2
Interior Features
- Windows: Electric ShuttersHurricane Shutters
- Floors: VinylConcrete
- Trim: Closet Cabinetry
Exterior Features
- Carport spaces: 1
Security
- Features: Smoke Detector
Heating and Cooling
- Heating System: ElectricCentral
- Cooling System: Ceiling FanExhaust FanElectricCentral AC
Utilities
- Telecommunication: Cable Available
- Other utilities: SewerPublicSewer Available Off SitePublic Sewer
Community
- Features: Pets Allowed
School information
- High School: Stranahan
- Middle School: New River
- Elementary School: Croissant Park