
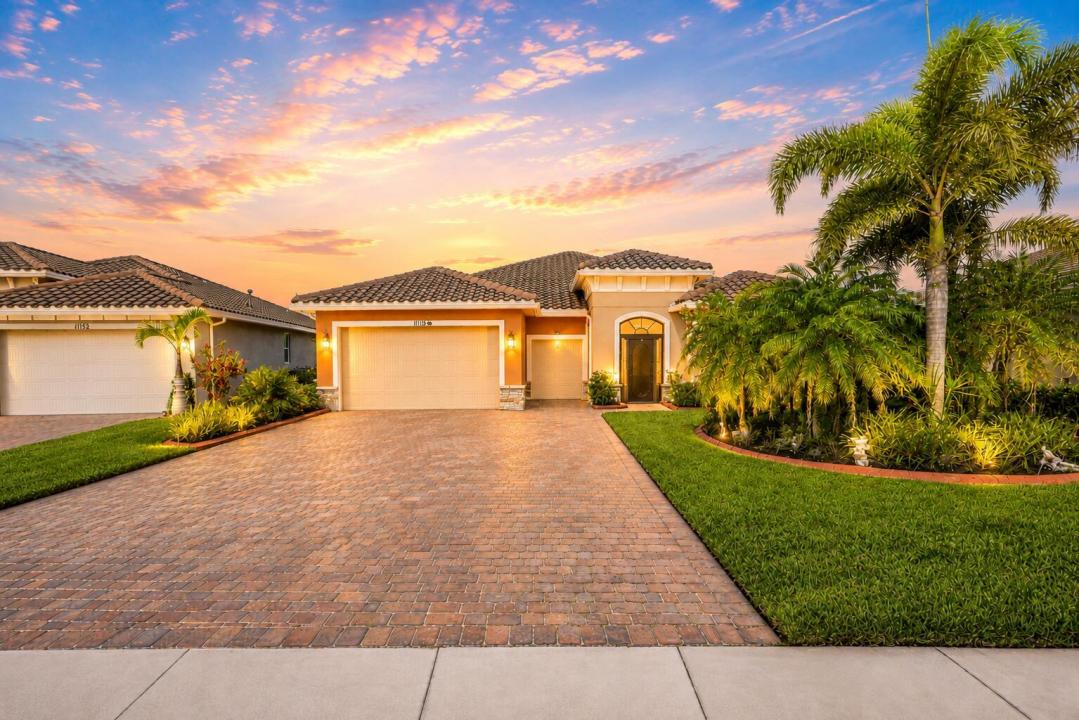
$597,700
Single Family Home for Sale, 11126 SW Vitalia Court, Port St. Lucie, Florida 34987
- MLS#B26041010
- 3
- 3
227 m² (2,443 ft²)
Listed By Coldwell Banker Paradise
The Single Family Home for Sale located at 11126 SW Vitalia Court, Port St. Lucie, Florida 34987 is currently for sale. This property has 3 bedrooms, 3 bathrooms.
Description
Discover the highly sought-after Perdido Key model in Vitalia at Tradition. This meticulously maintained, one-owner lakefront home offers 3 bedrooms, a versatile office/den, 2 full baths, 1 half bath, and an oversized 2-car garage with a dedicated golf cart bay. The open-concept floor plan features soaring ceilings, abundant natural light, and a spacious kitchen that seamlessly overlooks the living and dining areas while capturing peaceful water views. Step outside to the screened lanai with a relaxing jacuzzi, perfect for entertaining or enjoying Florida's year-round indoor-outdoor lifestyle. Additional features include a whole-house generator for comfort and peace of mind. Residents of Vitalia enjoy exceptional resort-style amenities, including pickleball and tennis courts, a state-of-the-art fitness center, clubhouse, and an active social calendar, all within one of Tradition's premier 55+ communities. Ideally located near shopping, restaurants, parks, hospitals, schools, I-95, and the Florida Turnpike.
Location
11126 SW Vitalia Court, Port St. Lucie, Florida 34987
Property features
Property
- Property size:
227 m² (2,443 ft²) - Type: Unfurnished
- Features: PantryUtility RoomGarageSplit BedroomsDrivewayWasher Hookup
- Location: Waterfront
Lot/Land
- Land/Lot size:
716 m² (7,710 ft²)
Construction
- Year built: 2016
- Style: Mediterranean
- Roof type: Barrel
- Construction: Cbs ConstructionSlab Construction
- Exterior: Stucco
Parking/Garage
- Parking description: Limited
- Garage description: Attached Garage
Bedrooms
- Bedrooms: 3
Bathrooms
- Total bathrooms: 3
- Full bathrooms: 2
- Half baths: 1
Other Rooms
- Room types: Den/Library/OfficeEntry FoyerFormal Dining RoomLaundry
- Kitchen description: Island
- Appliances: Electric Water HeaterWasherRangeMicrowaveOven - WallRefrigeratorOven - Self CleaningDisposalDryerDishwasher
Interior Features
- Windows: Window Blinds
- Floors: Ceramic TileCarpet
- Ceiling: Volume Ceilings
- Trim: Closet Cabinetry
Pool and Spa
- Pool: Private Pool
- Spa: Bath TubAbove Ground
recreational
- recreational: Spa
View
- Features: Lake ViewWater View
Heating and Cooling
- Heating System: ElectricCentral
- Cooling System: Ceiling FanElectricCentral AC
Utilities
- Telecommunication: Cable Available
- Other utilities: Natural GasSewerPublicUnderground UtilitiesSewer Available Off SitePublic Sewer
Community
- Features: ClubhouseSpaSwimming PoolGuard GatedTennis CourtsGated CommunityGated Community With Security GuardExercise RoomPets AllowedPutting GreenAssociation Gym/Exercise RoomHeated Swimming Pool