
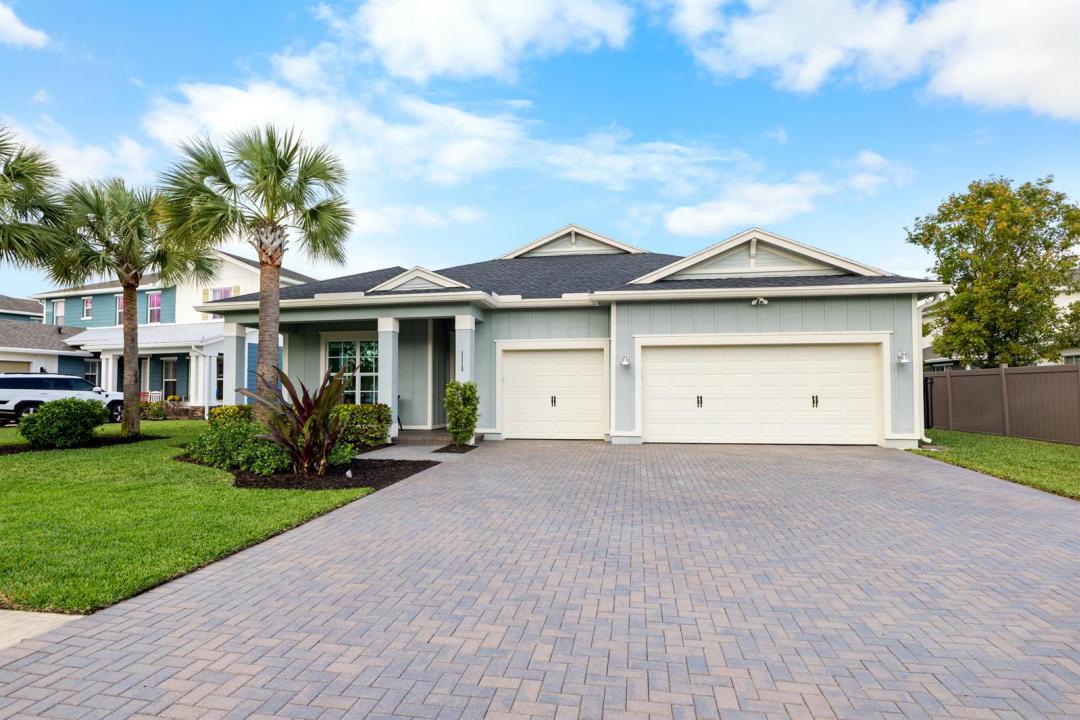
$745,000
Farm for Sale, 1115 Timber Reap Trail, Florida 33470
- MLS#B26014154
- 4
- 3
257 m² (2,761 ft²)
Listed By Rand Florida Realty Group
The Farm for Sale located at 1115 Timber Reap Trail, Florida 33470 is currently for sale. This property has 4 bedrooms, 3 bathrooms.
Description
Your next dream home awaits on a quiet cul-de-sac in Arden's coveted Cocoplum model—built in 2021 and offering 2,761 sq ft of beautifully finished living space with 4 bedrooms, 3 baths, and a spacious 3-car garage. From the moment you arrive, manicured landscaping sets the tone, while out back a private, fully fenced yard and screened-in patio create the perfect backdrop for morning coffee, relaxed evenings, and effortless entertaining, with views of the community playground just beyond. Inside, you'll find a professionally painted interior, hurricane-impact doors and windows, Bali blinds, high-end ceiling fans, custom curtains at the patio doors, and Aristokraft dovetail cabinetry with shaker-style doors throughout the home. Porcelain tile elevates the living area, complemented by plush new carpeting in three secondary bedrooms and bamboo laminate flooring in the primary suite, complete with dual walk-in closets. The gourmet package kitchen is the heart of the home, featuring a gas range and pendant lighting over the island, while the dining room glows under a crystal fixture. Enjoy Arden's lifestyle amenities including 2 resort-style pools and spa, a clubhouse, gym, bike and jogging trails, soccer, volleyball and tennis, plus fishing, boating, and kayaking—complete with a working farm and barn.
Location
1115 Timber Reap Trail, Florida 33470
Property features
Property
- Property size:
257 m² (2,761 ft²) - Type: Unfurnished
- Features: Porch-screenedPantryRoom For PoolUtility RoomGaragePatioSplit BedroomsDrivewayWasher HookupWalkin Closets
Lot/Land
- Land/Lot size:
911 m² (9,806 ft²) - Lot Description: Fenced
Construction
- Year built: 2021
- Roofing: Composition/shingleShingleFiberglass
- Construction: Cbs Construction
- Exterior: Stucco
Parking/Garage
- Garage description: Attached GarageAutomatic Garage Door Opener
Bedrooms
- Bedrooms: 4
Bathrooms
- Total bathrooms: 3
- Full bathrooms: 3
Other Rooms
- Room types: Family RoomFormal Dining RoomLaundry
- Kitchen description: Island
- Appliances: FreezerWasherMicrowaveOven - WallRefrigeratorOven - Self CleaningDisposalDryerIcemakerDishwasher
Interior Features
- Floors: TileWoodCeramic TileVinylCarpet
- Ceiling: Volume Ceilings
Exterior Features
- Outdoor spaces: Porch-screenedPatio
- Carport spaces:
Pool and Spa
- Pool: Private Pool
- Spa: Bath Tub
recreational
- recreational: Tennis Court
Security
- Features: Smoke Detector
View
- Features: Garden
Heating and Cooling
- Heating System: ElectricCentral
- Cooling System: Ceiling FanElectricCentral AC
Utilities
- Telecommunication: Cable Available
- Other utilities: Natural GasSewerPublicSewer Available Off SitePublic Sewer
Community
- Features: ClubhouseSpaSwimming PoolGuard GatedTennis CourtsGated Community With Security GuardExercise RoomPets AllowedAssociation Gym/Exercise RoomAssociation BarbecueJogging/Bike Path
School information
- High School: Wellington
- Middle School: Wellington Landings Middle