
$4,695,000
Single Family Home for Sale, 114 Sota Drive, Jupiter, Florida 33458
- MLS#B26053572
- 4
- 6
463 m² (4,988 ft²)
Listed By Douglas Elliman
The Single Family Home for Sale located at 114 Sota Drive, Jupiter, Florida 33458 is currently for sale. This property has 4 bedrooms, 6 bathrooms.
Description
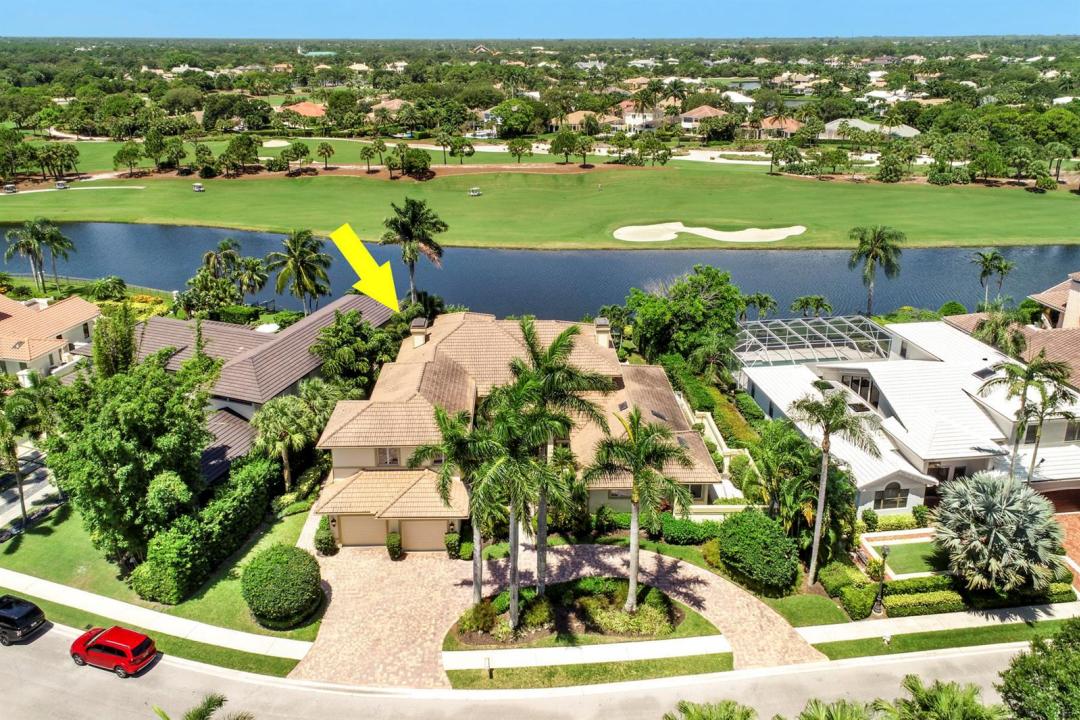
Luxury living in this 4 bedroom, 6 bathroom estate home offering breathtaking waterfront and golf course views. 114 Sota Drive was Renovated with exceptional craftsmanship, featuring soaring volume ceilings, rich millwork, stone fireplace, impact windows and doors and a private elevator. Chef's gourmet kitchen boasts a gas range, two sinks, wall oven, warming drawer, wine refrigerator ideal to entertain. The first floor primary bedroom suite offers his and hers bathrooms and his and hers walk in closets. Upstairs, enjoy an impressive home theater, wet bar with wine refrigerator, private balcony showcasing spectacular sunsets, lake and golf course views. Two oversized additional ensuite bedrooms await the perfect homeowner. Resort style pool overlook the Jack Nicklaus golf course. Located within The Loxahatchee Club, one of America's Top 100 Platinum Clubs, residents enjoy an exclusive lifestyle with championship golf, world-class amenities, exceptional dining, tennis, pickleball, fitness, and unparalleled service. This extraordinary estate offers the ultimate combination of elegance, privacy, luxury, and South Florida country club living. Jupiter boasts top rated schools, fantastic shopping and dining, beautiful beaches, boating and fishing, marinas. and a short drive to the Palm Beach International airport and Briteline.
Location
114 Sota Drive, Jupiter, Florida 33458
Property features
Property
- Property size:
463 m² (4,988 ft²) - Type: Unfurnished
- Features: PantryUtility RoomGarageBalconyElevatorsPatioWasher HookupFireplace
- Location: WaterfrontOn Golf Course
Lot/Land
- Land/Lot size:
1,462 m² (15,732 ft²) - Lot Description: FencedSidewalks
Construction
- Year built: 1989
- Roof type: Barrel
- Construction: Cbs Construction
- Exterior: Stucco
Parking/Garage
- Garage description: Attached GarageAutomatic Garage Door Opener
Bedrooms
- Bedrooms: 4
Bathrooms
- Total bathrooms: 6
- Full bathrooms: 6
Other Rooms
- Room types: Den/Library/OfficeEntry FoyerGreat RoomFormal Dining RoomLaundry
- Kitchen description: Island
- Appliances: FreezerWasherRangeMicrowaveOven - WallRefrigeratorOven - Self CleaningDisposalDryerIcemakerDishwasher
Interior Features
- Windows: Plantation Shutters
- Floors: CarpetMarble
- Ceiling: Vaulted CeilingsVolume Ceilings
- Bar: Wet BarBar
- Fireplace description: Decorative
Exterior Features
- Outdoor spaces: BalconyPatio
- Driveway: Driveway - Circular
- Carport spaces:
Pool and Spa
- Pool: HeatedPrivate PoolEquipment StaysOutdoor Shower
- Spa: HeatedInground
recreational
- recreational: SpaSwimming Pool
Security
- Features: Fire AlarmSecurity GuardSecurity PatrolSmoke Detector
View
- Features: Lake ViewGolf Course ViewPool View
Heating and Cooling
- Heating System: CentralZoned
- Cooling System: Ceiling FanCentral ACZoned
Utilities
- Telecommunication: Cable Available
- Other utilities: Natural GasSewerPublicSewer Available Off SitePublic Sewer
Community
- Features: ClubhouseSwimming PoolGuard GatedTennis CourtsGated CommunityGated Community With Security GuardExercise RoomGolf CoursePets AllowedElevatorsPutting GreenAssociation Gym/Exercise RoomHeated Swimming Pool
School information
- High School: Jupiter
- Middle School: Independence
- Elementary School: Jerry Thomas