
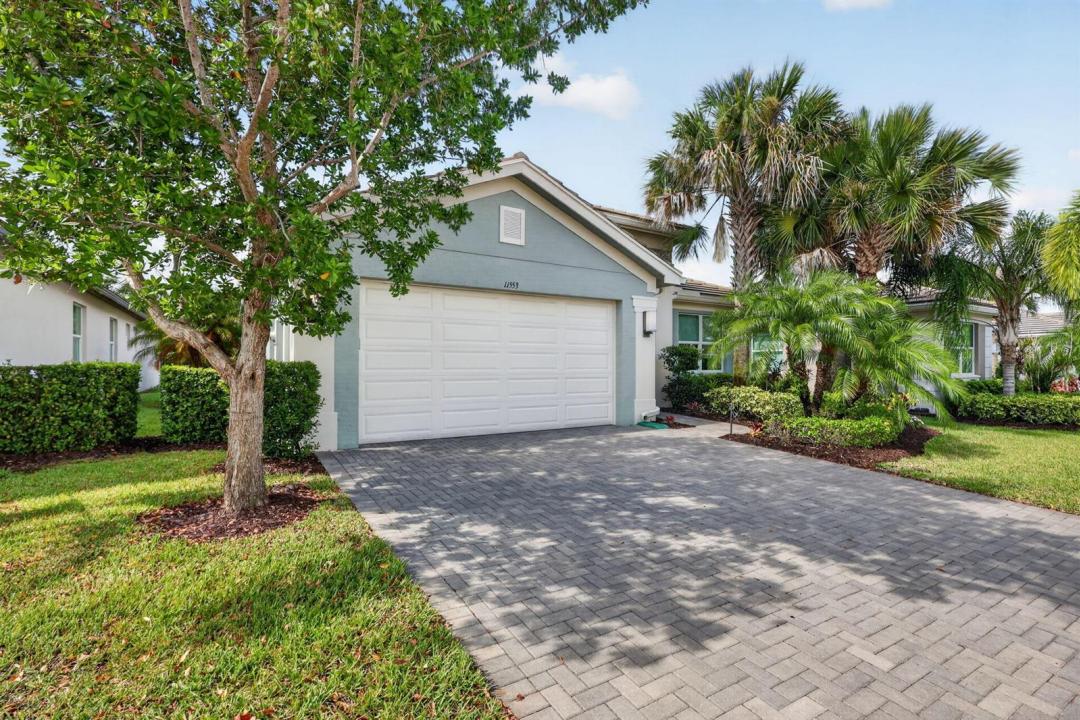
$649,000
Single Family Home for Sale, 11553 SW Half Moon Lake Lane, Port St. Lucie, Florida 34987
- MLS#B26058272
- 3
- 3
223 m² (2,396 ft²)
Listed By Signature Best Florida Realty
The Single Family Home for Sale located at 11553 SW Half Moon Lake Lane, Port St. Lucie, Florida 34987 is currently for sale. This property has 3 bedrooms, 3 bathrooms.
Description
Experience the largest Signature Series model built by GL Homes - an impressive 3 bedroom, 3 bath plus den/bonus room offering 3,111 total sq. ft. of refined living in the heart of Valencia Cay in RIVERLAND. This home is richly appointed with elevated finishes throughout, sleek tile flooring, custom lighting, designer ceiling fans, and thoughtful architectural details. The expansive primary suite delivers a true retreat feel with two walk in closets, a striking faux brick accent wall, coffered ceiling with shiplap, and an upgraded spa style bathroom featuring enhanced cabinetry, dual vanities with granite countertops, large step in shower, and a makeup vanity. A smart split bedroom layout provides comfort and privacy, including a guest suite with its own en suite bath ideal for visitors or multi generational living. The chef's kitchen stands out with upgraded stainless steel appliances that include a gas range/convection oven, microwave, French door refrigerator, granite counters, high gloss cabinetry, a large barn door pantry, and a spacious center island perfect for entertaining. The open concept great room and dining room flow seamlessly into the den/ framed by double barn doors, creating flexible space for work, relaxation, or hobbies. Step outside to a screened covered rear patio overlooking a expanded open patio and a private backyard with room to add a pool for your own slice of Florida outdoor living. All of this within Riverland's master planned community, offering world class amenities and an unmatched lifestyle.
Location
11553 SW Half Moon Lake Lane, Port St. Lucie, Florida 34987
Property features
Property
- Property size:
223 m² (2,396 ft²) - Type: Unfurnished
- Features: Porch-screenedPantryRoom For PoolUtility RoomGaragePatioSplit BedroomsDriveway
Lot/Land
- Land/Lot size:
639 m² (6,882 ft²)
Construction
- Year built: 2020
- Style: ContemporaryModern
- Roofing: TileConcreteFlat Tile
- Roof type: Flat
- Construction: Cbs ConstructionSlab Construction
Parking/Garage
- Garage description: Attached GarageAutomatic Garage Door Opener
Bedrooms
- Bedrooms: 3
Bathrooms
- Total bathrooms: 3
- Full bathrooms: 3
Other Rooms
- Room types: LobbyFamily RoomDen/Library/OfficeEntry FoyerGreat RoomLaundry
- Kitchen description: Island
- Appliances: Gas Water HeaterWasherRangeMicrowaveOven - WallRefrigeratorOven - Self CleaningDisposalDryerDishwasher
Interior Features
- Floors: Ceramic Tile
Exterior Features
- Outdoor spaces: Porch-screenedPatio
- Carport spaces:
Pool and Spa
- Pool: Private Pool
- Spa: Bath Tub
Security
- Features: Security PatrolOwned Burglar Alarm
View
- Features: Garden
Heating and Cooling
- Heating System: ElectricCentral
- Hot water service: Natural Gas Water Heater
- Cooling System: Ceiling FanElectricCentral AC
Utilities
- Telecommunication: Cable Available
- Other utilities: Natural GasSewerPublicUnderground UtilitiesSewer Available Off SitePublic Sewer
Community
- Features: ClubhouseSpaSwimming PoolBarBilliard RoomTennis CourtsGated CommunityExercise RoomPets AllowedAssociation Gym/Exercise RoomHeated Swimming Pool