
$549,899
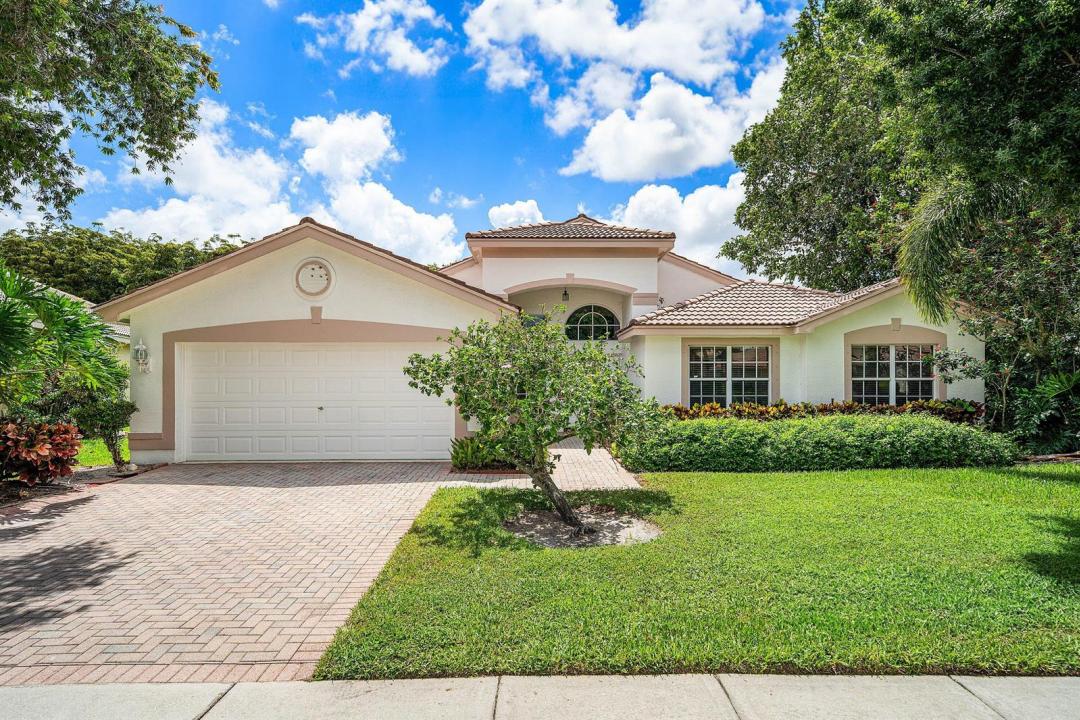
Farm for Sale, 11631 Puerto Boulevard, Boynton Beach, Florida 33437
- MLS#B26033475
- 3
- 2
238 m² (2,558 ft²)
Listed By United Realty Group, Inc
The Farm for Sale located at 11631 Puerto Boulevard, Boynton Beach, Florida 33437 is currently for sale. This property has 3 bedrooms, 2 bathrooms.
Description
Welcome to 11631 Puerto Blvd, Boynton Beach, FL, located in the highly sought-after Valencia Lakes, where resort-style living meets comfort and convenience. This spacious 3-bedroom, 2-bath residence offering approximately 2,558 square feet of living space provides an exceptional opportunity to enjoy one of Boynton Beach's most popular active adult communities. Designed for comfortable South Florida living, the home offers generous living areas, an open and functional floor plan, spacious bedrooms, and excellent space for both relaxing and entertaining friends. Beyond the home itself, Valencia Lakes offers an unmatched lifestyle with a spectacular clubhouse that serves as the social heart of the community, featuring elegant gathering areas, beautifully designed interiors, and spaces for resident events and activities. Residents enjoy a complete resort lifestyle with a state-of-the-art fitness center, resort-style swimming pools and spa, tennis and pickleball courts, billiards and card rooms, organized clubs, social activities, and beautifully maintained tropical surroundings that encourage an active and engaging way of life. The community also offers the peace of mind of a manned gated entrance and is conveniently located near shopping, dining, healthcare facilities, golf, entertainment, and major roadways. Valencia Lakes is known for its vibrant social atmosphere, beautifully maintained grounds, and country club-style environment without mandatory equity membership fees, making 11631 Puerto Blvd an outstanding opportunity for buyers seeking not just a home, but an exceptional South Florida lifestyle.
Location
11631 Puerto Boulevard, Boynton Beach, Florida 33437
Property features
Property
- Property size:
238 m² (2,558 ft²) - Features: Porch-screenedUtility RoomGaragePatioDrivewayStorage SpaceWalkin Closets
Lot/Land
- Land/Lot size:
927 m² (9,978 ft²)
Construction
- Year built: 1998
- Style: ContemporaryModern
- Roofing: Tile
- Exterior: Stucco
Parking/Garage
- Garage description: Attached Garage
Bedrooms
- Bedrooms: 3
Bathrooms
- Total bathrooms: 2
- Full bathrooms: 2
Other Rooms
- Room types: LobbyEntry FoyerFormal Dining RoomLaundry
- Kitchen description: Island
- Appliances: Electric Water HeaterWasherRangeMicrowaveOven - WallRefrigeratorOven - Self CleaningDryerDishwasher
Interior Features
- Windows: Hurricane Shutters
- Floors: TileCeramic TileCarpet
- Ceiling: Vaulted CeilingsVolume Ceilings
Exterior Features
- Outdoor spaces: Porch-screenedPatio
- Carport spaces:
Pool and Spa
- Pool: Private Pool
- Spa: Bath Tub
Security
- Features: Security Patrol
View
- Features: Garden
Heating and Cooling
- Heating System: Central
- Cooling System: Ceiling FanCentral AC
Utilities
- Telecommunication: Cable Available
- Other utilities: SewerPublicSewer Available Off SitePublic Sewer
Community
- Features: ClubhouseSpaSaunaSwimming PoolGuard GatedBilliard RoomTennis CourtsGated CommunityGated Community With Security GuardExercise RoomPets AllowedAssociation Gym/Exercise RoomLibraryAssociation BarbecueJogging/Bike Path
School information
- High School: Park Vista Community
- Elementary School: Hagen Road