
$1,500,000
Farm for Sale, 1167 Jason Way, West Palm Beach, Florida 33406
- MLS#B26076092
- 3
- 3
181 m² (1,950 ft²)
Listed By Selected Homes Realty LLC
The Farm for Sale located at 1167 Jason Way, West Palm Beach, Florida 33406 is currently for sale. This property has 3 bedrooms, 3 bathrooms.
Description
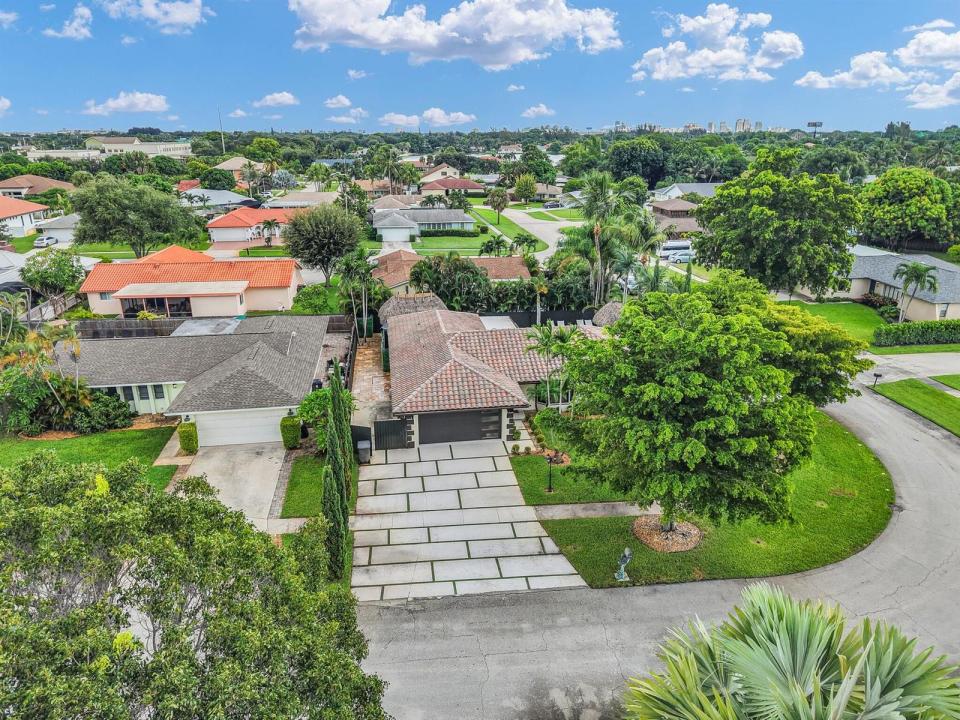
A private South Florida retreat designed for indoor-outdoor living. Welcome to 1167 Jason Way, where contemporary interiors meet a resort-inspired backyard in West Palm Beach. The home's sleek kitchen features high-gloss cabinetry, waterfall-style countertops, stainless-steel appliances, double ovens, an oversized range hood and a center island ideal for entertaining. Updated bathrooms feature modern finishes, frameless glass and spa-inspired showers. Additional highlights include 3 bedrooms, 2.5 bathrooms, a spacious primary suite with walk-in closet, 2-car garage, beautifully maintained landscaping and approximately 1,950 square feet of living space. From quiet mornings by the water to evenings entertaining around the pool. this home offers a distinctive take on the South Florida lifestyle. The living spaces transition beautifully toward the outdoors, including a light-filled Florida room accented by a warm wood ceiling and exposed beams overlooking the pool. Step outside and you'll understand what truly sets this property apart. Surrounded by mature tropical landscaping and privacy fencing, the backyard feels like your own private escape. Enjoy a heated pool, elevated spa, cascading water features, expansive stone decking, multiple lounging areas, and a tiki-style covered retreat — all designed for enjoying Florida living year-round. This is the vacation home you never want to leave. And unlike some homes where you're choosing between beautiful interiors or an incredible backyard, this one gives you both.
Location
1167 Jason Way, West Palm Beach, Florida 33406
Property features
Property
- Property size:
181 m² (1,950 ft²) - Type: Unfurnished
- Features: Utility RoomGarageBalconyPatioDrivewayLaundry Area In GarageWalkin Closets
Lot/Land
- Land/Lot size:
784 m² (8,437 ft²) - Lot Description: Fenced
Construction
- Year built: 1975
- Roofing: TileConcrete
- Construction: Cbs Construction
- Exterior: Stucco
Parking/Garage
- Garage description: Attached Garage
Bedrooms
- Bedrooms: 3
Bathrooms
- Total bathrooms: 3
- Full bathrooms: 2
- Half baths: 1
Other Rooms
- Room types: Florida RoomFamily RoomDen/Library/OfficeLaundry
- Kitchen description: Island
- Appliances: FreezerWasherRangeMicrowaveOven - WallRefrigeratorOven - Self CleaningDryerDishwasherTrash Compactor
- Laundry description: Laundry Area In Garage
Interior Features
- Doors: French Door
- Floors: TileWoodMarble
- Trim: Closet Cabinetry
- Bar: Bar
Exterior Features
- Outdoor spaces: BalconyPatio
- Carport spaces:
Pool and Spa
- Pool: HeatedPrivate PoolPool With Spa
- Spa: HeatedInground
recreational
- recreational: Hot TubSpaSwimming PoolBarbeque
Security
- Features: Smoke Detector
View
- Features: Pool View
Heating and Cooling
- Heating System: Heat PumpCentral
- Cooling System: Central AC
Utilities
- Other utilities: SewerPublicSewer Available Off SitePublic Sewer
Community
- Features: Pets AllowedSwimming Pool
School information
- High School: Forest Hill Community
- Middle School: Conniston
- Elementary School: Meadow Park