
$3,750,000
Single Family Home for Sale, 116 TERRAPIN Trail, Jupiter, Florida 33458
- MLS#B26073711
- 4
- 6
463 m² (4,985 ft²)
Listed By Nicklaus Vance
The Single Family Home for Sale located at 116 TERRAPIN Trail, Jupiter, Florida 33458 is currently for sale. This property has 4 bedrooms, 6 bathrooms.
Description
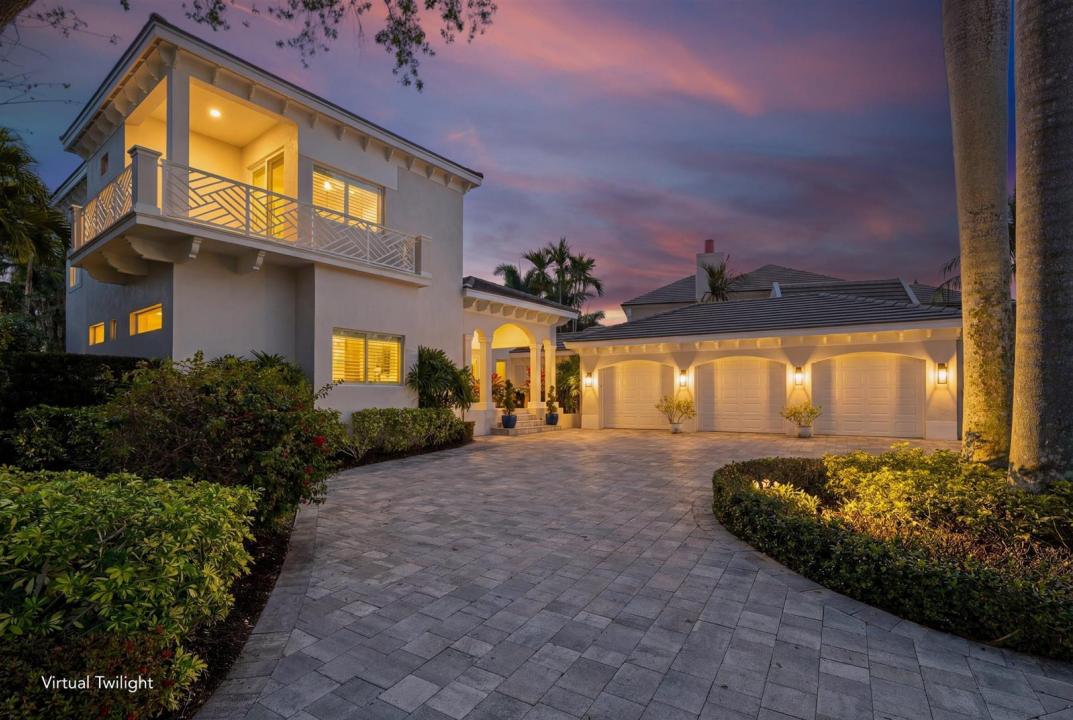
Ranked #17 by Forbes among the most exclusive golf and country clubs in the country, 116 Terrapin Trail offers a rare opportunity to own a beautifully remodeled CBS pool home in the prestigious The Loxahatchee Club in Jupiter. Perfectly positioned with tranquil water views, this meticulously maintained residence showcases quality craftsmanship and thoughtful updates throughout. New roof & Impact glass provides peace of mind, while the elegant interior design blends comfort and sophistication. The remodeled, private chef's kitchen is ideal for both everyday living and entertaining. A custom interior wet bar adds a refined touch for hosting, while the spa-inspired primary bath features a spacious walk-in shower, soaking tub, and elevated finishes. Step outside to your expansive lanai with remote screens, and sparkling pool, creating the ultimate setting for relaxing or entertaining against a serene waterfront backdrop. Residents of The Loxahatchee Club enjoy an unmatched lifestyle, highlighted by an exclusive Jack Nicklaus-designed championship golf course, world-class amenities, and a welcoming yet highly private atmosphere. Just minutes away, indulge in Jupiter's renowned waterfront dining and coastal charm. This is more than a home -- it's a lifestyle defined by luxury, privacy, and timeless elegance.
Location
116 TERRAPIN Trail, Jupiter, Florida 33458
Property features
Property
- Property size:
463 m² (4,985 ft²) - Type: Unfurnished
- Features: Porch-screenedPantryGarageBalconyElevatorsPatioSplit BedroomsDrivewayWalkin Closets
- Location: Waterfront
Lot/Land
- Land/Lot size:
1,059 m² (11,394 ft²)
Construction
- Year built: 1997
- Roofing: TileConcrete
- Construction: Cbs Construction
- Exterior: Stucco
Parking/Garage
- Garage description: Attached GarageAutomatic Garage Door Opener
Bedrooms
- Bedrooms: 4
Bathrooms
- Total bathrooms: 6
- Full bathrooms: 5
- Half baths: 1
Other Rooms
- Room types: Florida RoomDen/Library/OfficeEntry FoyerGreat RoomFormal Dining RoomMedia Room
- Kitchen description: Island
- Appliances: Electric Water HeaterWasherRangeMicrowaveOven - WallRefrigeratorOven - Self CleaningDisposalDryerIcemakerDishwasher
Interior Features
- Doors: French Door
- Windows: Plantation ShuttersSkylights
- Floors: TileWoodCarpetMarble
- Ceiling: Vaulted CeilingsVolume Ceilings
- Bar: Wet BarBar
Exterior Features
- Outdoor spaces: Porch-screenedBalconyPatio
- Driveway: Driveway - Circular
- Carport spaces:
Pool and Spa
- Pool: HeatedPrivate PoolGunitePool With Spa
- Spa: HeatedInground
recreational
- recreational: Hot TubSpaSwimming PoolBarbequeBuilt-In Grill
Security
- Features: Fire AlarmSecurity PatrolOwned Burglar AlarmSmoke Detector
View
- Features: Lake ViewPool ViewWater View
Heating and Cooling
- Heating System: ElectricCentral
- Cooling System: Ceiling FanElectricCentral AC
Utilities
- Telecommunication: Cable Available
- Other utilities: Natural GasSewerPublicSewer Available Off SitePublic Sewer
Community
- Features: ClubhouseSwimming PoolGuard GatedTennis CourtsGated Community With Security GuardExercise RoomGolf CoursePets AllowedElevatorsPutting GreenAssociation Gym/Exercise RoomLibraryAssociation BarbecueJogging/Bike Path
School information
- High School: Jupiter
- Middle School: Independence
- Elementary School: Jerry Thomas