
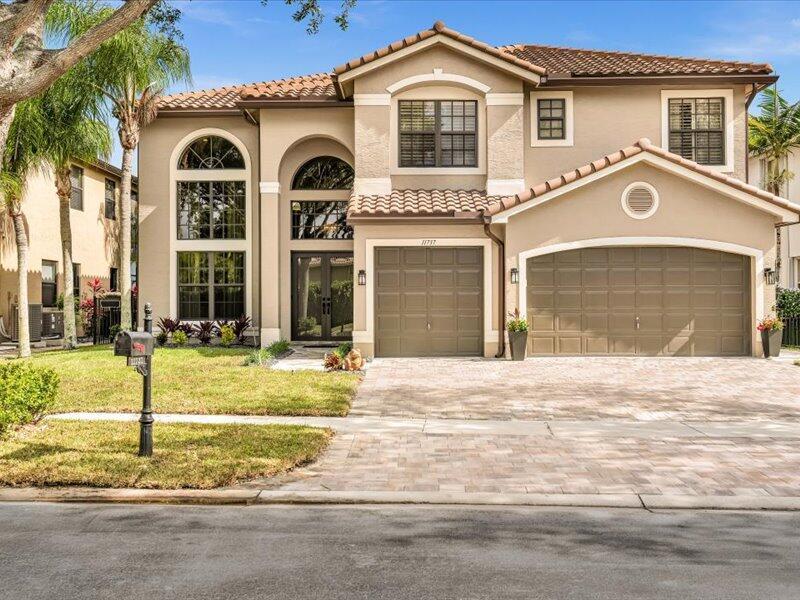
$1,490,000
Single Family Home for Sale, 11737 Preservation Lane, Boca Raton, Florida 33498
- MLS#B26016439
- 5
- 3
311 m² (3,348 ft²)
Listed By Douglas Elliman
The Single Family Home for Sale located at 11737 Preservation Lane, Boca Raton, Florida 33498 is currently for sale. This property has 5 bedrooms, 3 bathrooms.
Description
Stunning Dubonnet model in the highly sought after Saturnia community in Boca Raton. Featuring a brand new roof (2025), dual AC's (2025/2016) & Full Impact windows and doors throughout. The interior shines with new paint, tile/wood flooring (no carpet) and designer moldings. Full bedroom and full bathroom conveniently located on the 1st floor. The 2nd floor features a sprawling master suite with a private sitting area and 2 custom walk-in closets. Additional 3 BD and a full BA make up the 2nd floor living. Outside enjoy a private oasis w/new landscaping, pavers, and a fully fenced yard overlooking the preserve. Residents of Saturnia enjoy access to resort-style amenities, including Clubhouse with social room, State-of-the-art fitness center, Children's activity center, sparkling pool & jacuzzi, and lighted tennis courts. Situated within walking distance to South Country Regional Park. A -rated Sunrise Park elementary is right across from the community. Cable, Internet and ADT security are all included in HOA.
Location
11737 Preservation Lane, Boca Raton, Florida 33498
Property features
Property
- Property size:
311 m² (3,348 ft²) - Type: Unfurnished
- Features: PantryRoom For PoolUtility RoomGaragePatioLoftSplit BedroomsDrivewayWalkin Closets
Lot/Land
- Land/Lot size:
738 m² (7,941 ft²) - Lot Description: Fenced
Construction
- Year built: 2000
- Style: Patio HomeContemporaryModern
- Roofing: Tile
- Construction: Cbs Construction
- Exterior: Stucco
Parking/Garage
- Garage description: Attached GarageAutomatic Garage Door Opener
Bedrooms
- Bedrooms: 5
Bathrooms
- Total bathrooms: 3
- Full bathrooms: 3
Other Rooms
- Room types: Family RoomDen/Library/OfficeEntry FoyerFormal Dining RoomLaundry
- Kitchen description: Island
- Appliances: Electric Water HeaterWasherRangeMicrowaveOven - WallRefrigeratorOven - Self CleaningDisposalDryerIcemakerDishwasher
Interior Features
- Doors: French Door
- Windows: Bay WindowWindow BlindsPlantation ShuttersHurricane Shutters
- Floors: TileWoodCeramic Tile
- Ceiling: Volume Ceilings
- Trim: Closet Cabinetry
Exterior Features
- Outdoor spaces: Patio
- Carport spaces:
Pool and Spa
- Pool: Private Pool
- Spa: Bath Tub
recreational
- recreational: Barbeque
Security
- Features: Smoke Detector
View
- Features: Pond ViewWater View
Heating and Cooling
- Heating System: ElectricCentralZoned
- Cooling System: Ceiling FanElectricCentral AC
Utilities
- Telecommunication: Cable AvailableTV Satellite Dish
- Other utilities: SewerPublicSewer Available Off SitePublic Sewer
Community
- Features: ClubhouseSpaSaunaSwimming PoolGuard GatedTennis CourtsGated CommunityGated Community With Security GuardExercise RoomPets AllowedAssociation Gym/Exercise RoomAssociation Barbecue
School information
- High School: Olympic Heights Community High
- Middle School: Eagles Landing
- Elementary School: Sunrise Park