
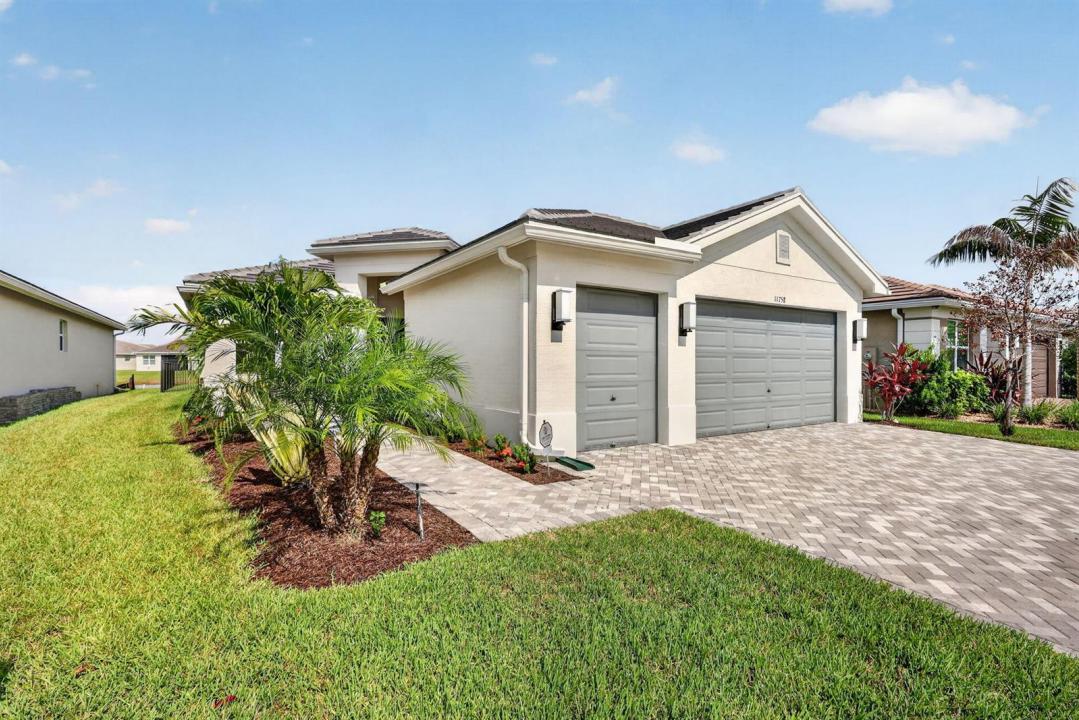
$789,000
Single Family Home for Sale, 11758 SW Coral Cove Parkway, Port St. Lucie, Florida 34987
- MLS#B26055567
- 3
- 3
200 m² (2,155 ft²)
Listed By Signature Best Florida Realty
The Single Family Home for Sale located at 11758 SW Coral Cove Parkway, Port St. Lucie, Florida 34987 is currently for sale. This property has 3 bedrooms, 3 bathrooms.
Description
Welcome to this stunning Palazzo model in the heart of Valencia Grove, offering an elevated 55+ lifestyle with exceptional upgrades throughout. This home features 3 spacious bedrooms, 3 full baths, and a large den with elegant double door entry, creating the perfect blend of luxury, comfort, and functionality. Situated on a premium lakefront lot, the home showcases a custom-designed pool and expanded patio, ideal for serene mornings, sunset views, and effortless entertaining. Inside, every detail has been thoughtfully done & curated. The home features beautiful tile flooring in the living area delivering a clean, modern aesthetic. The highly upgraded kitchen boasts premium appliances, center island, breakfast area, refined finishes, and custom millwork in the greate room and formal dining room. A formal dining room allows room for special entertaining. The great room is a true showpiece, highlighted by a magnificent, coffered feature ceiling that adds architectural drama and sophistication. The primary suite offers a peaceful retreat with two custom walk in closets and a luxurious bath suite, designed for both comfort and elegance. This lakefront Palazzo is the perfect combination of upscale upgrades, thoughtful design, and the signature Valencia lifestyle.
Location
11758 SW Coral Cove Parkway, Port St. Lucie, Florida 34987
Property features
Property
- Property size:
200 m² (2,155 ft²) - Type: Unfurnished
- Features: PantryUtility RoomGaragePatioSplit BedroomsWalkin Closets
- Location: Waterfront
Lot/Land
- Land/Lot size:
611 m² (6,578 ft²) - Lot Description: Fenced
Construction
- Year built: 2023
- Style: ContemporaryModern
- Roofing: ConcreteFlat Tile
- Roof type: Flat
- Construction: Cbs ConstructionSlab Construction
Parking/Garage
- Garage description: Attached Garage
Bedrooms
- Bedrooms: 3
Bathrooms
- Total bathrooms: 3
- Full bathrooms: 3
Other Rooms
- Room types: LobbyDen/Library/OfficeEntry FoyerGreat RoomFormal Dining RoomLaundry
- Kitchen description: Island
- Appliances: Gas Water HeaterWasherRangeOven - WallRefrigeratorOven - Self CleaningDisposalDryerDishwasher
Interior Features
- Floors: Ceramic Tile
- Ceiling: Volume Ceilings
- Trim: Closet Cabinetry
Exterior Features
- Outdoor spaces: Patio
- Carport spaces:
Pool and Spa
- Pool: HeatedPrivate Pool
- Spa: Bath TubHeatedInground
Water and Boating
- Water: Pond
recreational
- recreational: SpaSwimming Pool
Security
- Features: Security Guard
View
- Features: Lake ViewPond View
Heating and Cooling
- Heating System: ElectricCentral
- Hot water service: Natural Gas Water Heater
- Cooling System: Ceiling FanElectricCentral AC
Utilities
- Telecommunication: Cable Available
- Other utilities: Natural GasSewerPublicUnderground UtilitiesSewer Available Off SitePublic Sewer
Community
- Features: ClubhouseSpaSwimming PoolBarBilliard RoomTennis CourtsGated CommunityExercise RoomPets AllowedAssociation Gym/Exercise RoomHeated Swimming Pool