
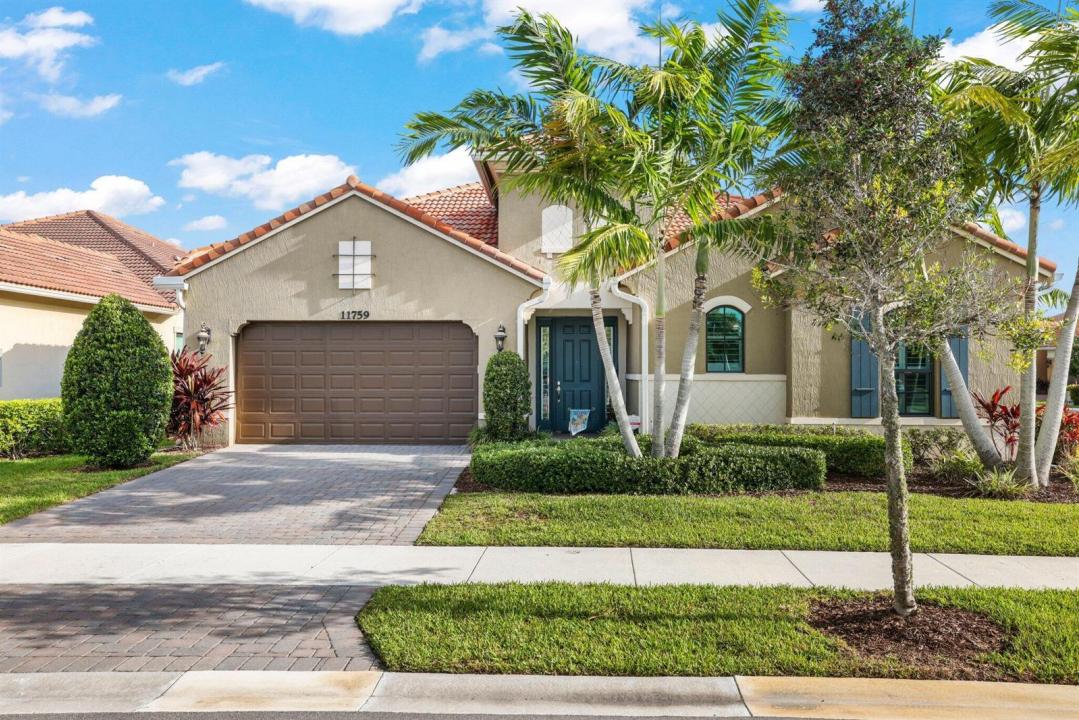
$963,000
Single Family Home for Sale, 11759 Palermo Road, Parkland, Florida 33076
- MLS#B26012014
- 2
- 3
254 m² (2,739 ft²)
Listed By Compass Florida LLC
The Single Family Home for Sale located at 11759 Palermo Road, Parkland, Florida 33076 is currently for sale. This property has 2 bedrooms, 3 bathrooms.
Description
Welcome to luxury living in Four Seasons Parkland, one of South Florida's premier 55+ active adult communities. This highly upgraded residence at 11759 Palermo Road offers 2,739 square feet of beautifully designed living space under air, blending comfort, sophistication, and modern convenience. This spacious home features 2 bedrooms, 2.5 bathrooms, plus a versatile office/den complete with a custom Murphy bed wall unit—perfect for guests or flexible living. The gourmet kitchen is a true centerpiece, showcasing a massive island, high-end finishes, and ample space for both everyday living and entertaining. A separate bar and entertainment center further enhances the home's hosting appeal. Cont'd The primary suite is a private retreat, highlighted by a spa-inspired bathroom designed for relaxation and luxury. Throughout the home, you'll find neutral designer finishes, elegant porcelain plank flooring, and customized closets that maximize both style and functionality. Enjoy seamless indoor-outdoor living with a screened and covered lanai—ideal for relaxing or entertaining year-round. Additional premium features include a full-house generator, brand new HVAC system, remote-controlled shades, and plantation shutters for ultimate comfort and peace of mind. This exceptional home offers the perfect blend of upscale design and low-maintenance living in a vibrant, amenity-rich community.
Location
11759 Palermo Road, Parkland, Florida 33076
Property features
Property
- Property size:
254 m² (2,739 ft²) - Type: Unfurnished
- Features: PantryGaragePatioSplit BedroomsWalkin Closets
Lot/Land
- Land/Lot size:
820 m² (8,826 ft²)
Construction
- Year built: 2020
- Roof type: Barrel
- Construction: Cbs Construction
Parking/Garage
- Garage description: Attached Garage
Bedrooms
- Bedrooms: 2
Bathrooms
- Total bathrooms: 3
- Full bathrooms: 2
- Half baths: 1
Other Rooms
- Room types: Entry Foyer
- Kitchen description: Island
- Appliances: WasherMicrowaveOven - WallRefrigeratorOven - Self CleaningDisposalDryerDishwasher
Interior Features
- Floors: Tile
- Ceiling: Volume Ceilings
- Bar: Bar
Exterior Features
- Outdoor spaces: Patio
- Carport spaces:
Pool and Spa
- Spa: Bath Tub
Security
- Features: Security Patrol
View
- Features: Garden
Heating and Cooling
- Heating System: ElectricCentral
- Cooling System: ElectricCentral AC
Utilities
- Telecommunication: Cable Available
- Other utilities: Natural GasSewerPublicSewer Available Off SitePublic Sewer
Community
- Features: ClubhousePets AllowedSpaBilliard RoomTennis CourtsHeated Swimming Pool
School information
- High School: Marjory Stoneman Douglas
- Middle School: Westglades
- Elementary School: Park Trails