
$1,549,999
Single Family Home for Sale, 11804 Osprey Pointe Circle, Wellington, Florida 33449
- MLS#R11134898
- 5
- 4
414 m² (4,460 ft²)
Listed By Partnership Realty Inc.
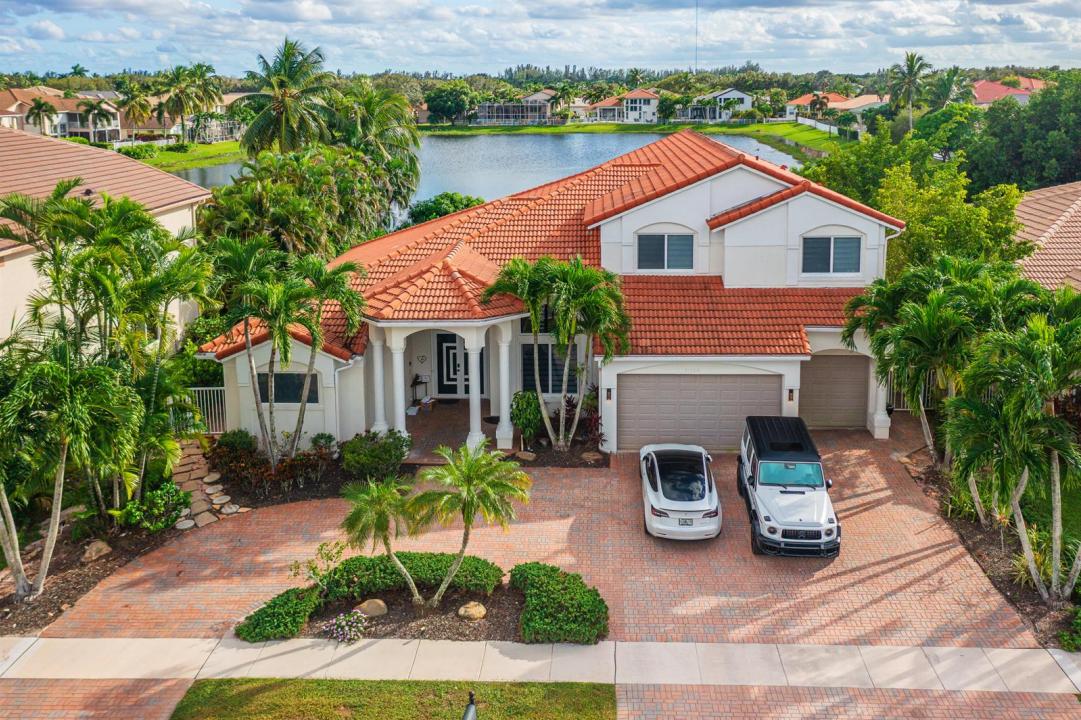
The Single Family Home for Sale located at 11804 Osprey Pointe Circle, Wellington, Florida 33449 is currently for sale. This property has 5 bedrooms, 4 bathrooms.
Description
Experience luxury and comfort in this spacious waterfront pool home—perfect for a large family with room for everyone. Nestled in the highly sought-after Isles of Wellington, one of the area's most desirable neighborhoods, this residence features an open split floor plan with high ceilings, abundant natural sunlight, and panoramic water views. The formal living and dining areas flow effortlessly into an eat-in kitchen overlooking a generous family room and an adjacent bedroom with a convenient cabana bath. The large first-floor master suite offers two walk-in closets with custom built-ins, crown molding, wood flooring, and direct access to the pool area. Step outside to your private backyard oasis with a beautifully remodeled saltwater pool and new heating system, perfect for year-round enjoyment. Recent 2025 upgrades include a brand-new air conditioning system, upgraded ventilation ducts, hurricane-impact windows and doors, complete pool renovation with a new circulation and saltwater system, and a new pool heater. These enhancements ensure maximum comfort, energy efficiency, and peace of mind for years to come. Enjoy Wellington's premier lifestyle in a gated community surrounded by scenic lakes, top-rated schools, and world-class equestrian venues.
Location
11804 Osprey Pointe Circle, Wellington, Florida 33449
Property features
Property
- Property size:
414 m² (4,460 ft²) - Type: Unfurnished
- Features: PantryUtility RoomGaragePatioWalkin Closets
- Location: Waterfront
Lot/Land
- Lot Description: FencedSidewalks
Construction
- Year built: 2001
- Style: Split LevelGarden Apartment
- Roof type: Barrel
- Construction: Cbs Construction
Parking/Garage
- Garage description: Attached GarageAutomatic Garage Door Opener
Bedrooms
- Bedrooms: 5
Bathrooms
- Total bathrooms: 4
- Full bathrooms: 4
Other Rooms
- Room types: Family RoomDen/Library/OfficeEntry FoyerGreat RoomFormal Dining RoomMedia RoomLaundry
- Kitchen description: Island
- Appliances: FreezerElectric Water HeaterWasherRangeMicrowaveOven - WallRefrigeratorOven - Self CleaningDisposalDryerIcemakerDishwasher
Interior Features
- Windows: Window BlindsHurricane Shutters
- Ceiling: Vaulted CeilingsVolume Ceilings
- Trim: Closet Cabinetry
- Bar: Bar
Exterior Features
- Outdoor spaces: Patio
- Driveway: Driveway - Circular
- Carport spaces:
Pool and Spa
- Pool: HeatedPrivate PoolEquipment StaysConcrete
- Spa: Above GroundHeated
recreational
- recreational: SpaSwimming PoolBuilt-In Grill
Security
- Features: Smoke Detector
View
- Features: Lake ViewPool View
Heating and Cooling
- Heating System: ElectricCentral
- Cooling System: Ceiling FanElectricCentral AC
Utilities
- Telecommunication: Cable Available
- Other utilities: SewerPublicSewer Available Off SitePublic Sewer
Community
- Features: Gated Community With Security GuardExercise RoomClubhousePets AllowedSwimming PoolGuard GatedTennis CourtsAssociation Gym/Exercise RoomAssociation BarbecueJogging/Bike Path
School information
- High School: Palm Beach Central
- Middle School: Polo Park
- Elementary School: Panther Run