
$1,350,000
Single Family Home for Sale, 11850 Stonehaven Way, Palm Beach Gardens, Florida 33412
- MLS#B26049641
- 4
- 3
252 m² (2,713 ft²)
Listed By Echo Fine Properties
The Single Family Home for Sale located at 11850 Stonehaven Way, Palm Beach Gardens, Florida 33412 is currently for sale. This property has 4 bedrooms, 3 bathrooms.
Description
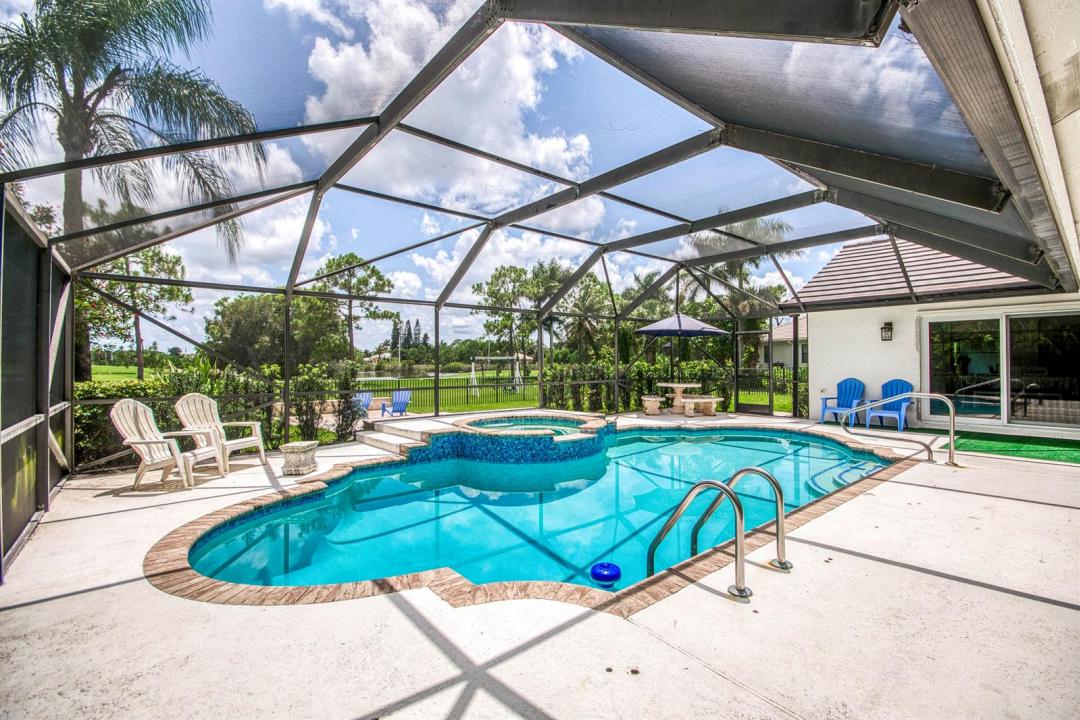
Golf and water views, a sprawling 1-acre homesite, and a desirable single-story layout define this beautifully updated 4-bedroom, 3-bath pool home and 3-car garage in the highly sought-after community of Bay Hill Estates. Privately situated on a quiet cul-de-sac with coveted southern exposure, this CBS residence offers an open, light-filled floor plan designed for everyday living and entertaining. Recent improvements include a new roof, impact windows, updated flooring, a new A/C system, and a renovated pool, providing peace of mind and modern comfort. Architectural details include soaring vaulted and tray ceilings, recessed lighting, a wet bar, and a built-in entertainment center. The kitchen features granite countertops, stainless steel appliances, a tiled backsplash, and abundant white cabinetry. The spacious primary suite offers generous closet space and direct access to the screened pool and covered patio, creating a seamless indoor-outdoor lifestyle while taking full advantage of the home's spectacular golf and water views. Come experience the space, privacy, and exceptional setting that make this Bay Hill Estates home truly special.
Location
11850 Stonehaven Way, Palm Beach Gardens, Florida 33412
Property features
Property
- Property size:
252 m² (2,713 ft²) - Type: Unfurnished
- Features: Utility RoomGaragePatioSplit BedroomsDrivewayWalkin Closets
- Location: Cul-De-SacWaterfrontOn Golf Course
Lot/Land
- Land/Lot size:
4,156 m² (44,740 ft²) - Lot Description: Fenced
Construction
- Year built: 1996
- Roof type: Barrel
- Construction: Cbs Construction
Parking/Garage
- Garage description: Attached Garage
Bedrooms
- Bedrooms: 4
Bathrooms
- Total bathrooms: 3
- Full bathrooms: 3
Interior Features
- Windows: Window Blinds
- Floors: Ceramic TileCarpet
- Ceiling: Volume Ceilings
- Bar: Wet Bar
Exterior Features
- Outdoor spaces: Patio
- Driveway: Driveway - Circular
- Carport spaces:
Pool and Spa
- Pool: Private PoolPool With Spa
- Spa: Inground
recreational
- recreational: Hot TubSpaSwimming Pool
View
- Features: Lake ViewGolf Course ViewPool ViewWater View
Heating and Cooling
- Heating System: ElectricCentral
- Cooling System: Ceiling FanElectricCentral AC
Utilities
- Telecommunication: Cable Available
- Other utilities: SewerPublicSewer Available Off SitePublic Sewer
Community
- Features: Gated Community With Security GuardGolf CoursePets AllowedSwimming PoolGuard GatedAssociation BarbecueJogging/Bike Path
School information
- High School: Seminole Ridge Community
- Middle School: Western Pines Community Middle
- Elementary School: Pierce Hammock