
$405,900
Farm for Sale, 11861 SW Crestwood Circle, Port St. Lucie, Florida 34987
- MLS#B26043603
- 3
- 3
207 m² (2,227 ft²)
Listed By Keller Williams Realty of PSL
The Farm for Sale located at 11861 SW Crestwood Circle, Port St. Lucie, Florida 34987 is currently for sale. This property has 3 bedrooms, 3 bathrooms.
Description
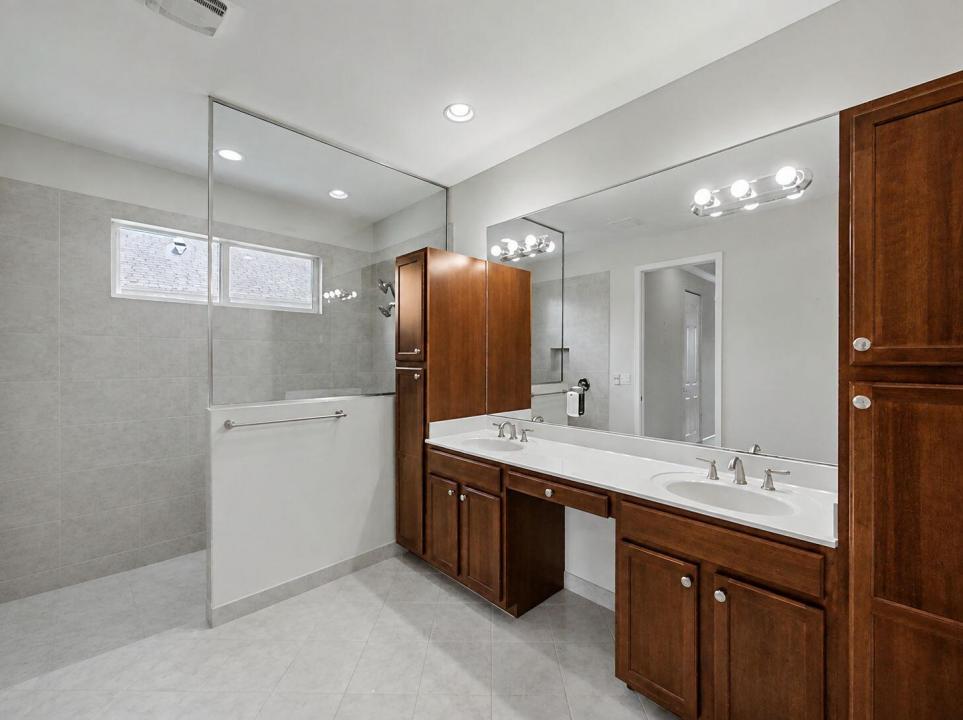
Welcome to this beautifully maintained 3-bedroom, 2-bathroom Coral Reef model located in the highly desirable TownPark at Tradition. This inviting home features a spacious, open-concept layout complemented by wood flooring installed over tile throughout the main living areas and brand-new carpeting in the primary bedroom. New whole-house accordion hurricane shutters provide added protection and peace of mind, while whole-house gutters offer improved drainage and exterior maintenance. The well-designed floor plan provides generous living and dining spaces filled with natural light, making the home ideal for both everyday living and entertaining. Step outside to the extended brick-paver lanai, where there is ample space for outdoor dining, relaxing, or gathering. This expanded outdoor living area creates a seamless extension of the interior and is perfectly suited for enjoying Florida's year-round sunshine. Located within TownPark at Tradition, residents enjoy access to resort-style amenities while remaining close to Tradition's popular shopping, dining, parks, medical facilities, and community events. The HOA fee also includes cable, high-speed internet, a landline telephone, alarm monitoring, and gated, manned security. This home offers an exceptional combination of comfort, functionality, convenience, and value in one of Tradition's most sought-after communities.
Location
11861 SW Crestwood Circle, Port St. Lucie, Florida 34987
Property features
Property
- Property size:
207 m² (2,227 ft²) - Type: Unfurnished
- Features: PantryRoom For PoolUtility RoomGaragePatioDriveway
- Location: Waterfront
Lot/Land
- Land/Lot size:
745 m² (8,023 ft²) - Lot Description: Sidewalks
Construction
- Year built: 2011
- Style: Mediterranean
- Roofing: TileConcrete
- Construction: Cbs ConstructionConcrete/Block
- Exterior: Stucco
Parking/Garage
- Garage description: Attached GarageAutomatic Garage Door Opener
Bedrooms
- Bedrooms: 3
Bathrooms
- Total bathrooms: 3
- Full bathrooms: 2
- Half baths: 1
Other Rooms
- Room types: Den/Library/OfficeEntry FoyerGreat RoomFormal Dining RoomLaundry
- Kitchen description: Island
- Appliances: Electric Water HeaterWasherRangeMicrowaveRefrigeratorDisposalDryerDishwasher
Interior Features
- Windows: Drapes/CurtainsWindow BlindsHurricane Shutters
- Floors: Tile
Exterior Features
- Outdoor spaces: Patio
- Carport spaces:
Pool and Spa
- Pool: Private Pool
- Spa: Bath Tub
Security
- Features: Fire AlarmOwned Burglar AlarmSmoke Detector
View
- Features: Lake ViewGarden
Heating and Cooling
- Heating System: ElectricCentral
- Cooling System: Ceiling FanElectricCentral AC
Utilities
- Telecommunication: Cable Available
- Other utilities: SewerPublicUnderground UtilitiesSewer Available Off SitePublic Sewer
Community
- Features: ClubhouseSpaSwimming PoolGuard GatedBilliard RoomTennis CourtsGated Community With Security GuardExercise RoomPets AllowedAssociation Gym/Exercise RoomJogging/Bike Path