
$15,000
Single Family Home for Rent, 11910 Osprey Point Circle, Wellington, Florida 33449
- MLS#B26017577
- 5
- 4
413 m² (4,450 ft²)
Listed By Partnership Realty Inc.
The Single Family Home for Rent located at 11910 Osprey Point Circle, Wellington, Florida 33449 is currently for rent. This property has 5 bedrooms, 4 bathrooms.
Description
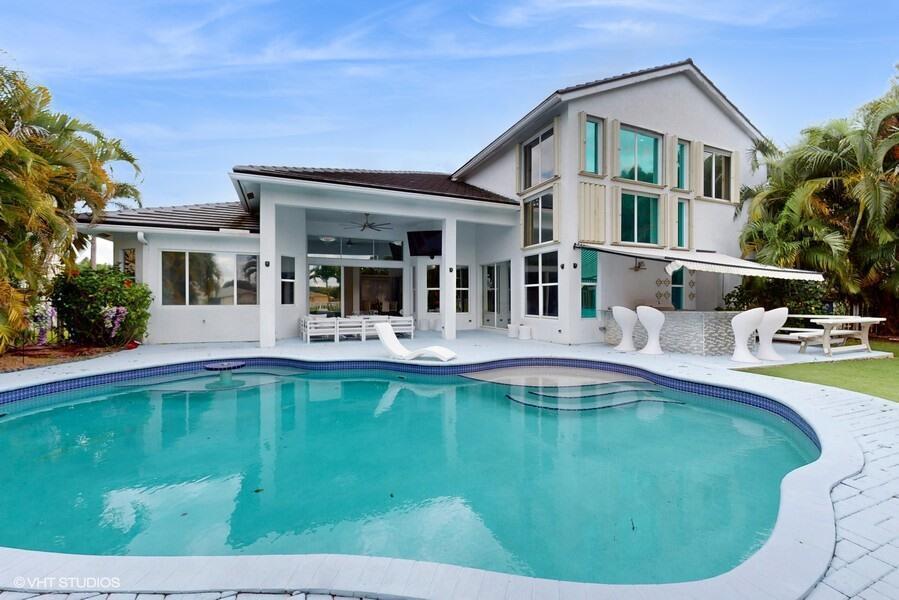
5 min away from WEF venue. Welcome to your dream residence in The Isles at Wellington, a resort style gated community. This stunning 5 bedroom + movie theater, 4 full bathrooms 2-story pool house offers the perfect blend of luxury and convenience. With a spacious floorplan featuring the master bedroom and 1 guest room on the first floor, a large living area and perfect kitchen for family dinners and entertaining, you will feel right at home. Step outside and take advantage of the beautiful outdoor space overlooking the lake & with an inviting pool for those hot summer days. Large, covered patio area. The Isles location is one of the BEST in Wellington with close proximity to FL turnpike, A-rated Wellington schools, shops, restaurants, Wellington Mall and Equestrian facilities.
Location
11910 Osprey Point Circle, Wellington, Florida 33449
Property features
Property
- Property size:
413 m² (4,450 ft²) - Type: Furnished
- Features: PantryUtility RoomGaragePatioAwningsSplit BedroomsDrivewayStorage SpaceWalkin ClosetsFireplace
- Location: Waterfront
Lot/Land
- Land/Lot size:
1,012 m² (10,890 ft²) - Water frontage: 15 m
- Lot Description: FencedSidewalksSprinklers
Construction
- Year built: 2001
- Roofing: TileConcrete
- Construction: Cbs Construction
Parking/Garage
- Garage description: Attached GarageAutomatic Garage Door Opener
Bedrooms
- Bedrooms: 5
Bathrooms
- Total bathrooms: 4
- Full bathrooms: 4
- Details: Custom Mirrors
Other Rooms
- Room types: Family RoomFormal Dining RoomMedia RoomLaundry
- Kitchen description: Island
- Appliances: Electric Water HeaterWasherMicrowaveOven - WallRefrigeratorOven - Self CleaningDisposalDryerIcemakerDishwasher
Interior Features
- Windows: Electric ShuttersHurricane Shutters
- Floors: TileWood
- Ceiling: Volume Ceilings
- Trim: Closet Cabinetry
- Bar: Bar
- Fireplace description: Decorative
Exterior Features
- Outdoor spaces: Patio
- Carport spaces:
Pool and Spa
- Pool: HeatedPrivate PoolConcrete
- Spa: Bath Tub
Water and Boating
- Water: Lake
recreational
- recreational: Swimming PoolBuilt-In Grill
Security
- Features: Fire AlarmSmoke Detector
View
- Features: Lake ViewPool ViewGardenWater View
Heating and Cooling
- Heating System: ElectricCentral
- Cooling System: Ceiling FanElectricCentral ACZoned
Utilities
- Telecommunication: Cable Available
- Other utilities: SewerSewer Available Off SitePublic Sewer
Community
- Features: ClubhouseSpaSwimming PoolGuard GatedBilliard RoomLaundryTennis CourtsGated Community With Security GuardExercise RoomPets AllowedAssociation Gym/Exercise RoomAssociation BarbecueJogging/Bike PathHeated Swimming Pool
School information
- High School: Wellington
- Middle School: Polo Park
- Elementary School: Panther Run