
$1,650,000
Single Family Home for Sale, 11910 Osprey Point Circle, Wellington, Florida 33449
- MLS#B26067744
- 5
- 4
413 m² (4,450 ft²)
Listed By Partnership Realty Inc.
The Single Family Home for Sale located at 11910 Osprey Point Circle, Wellington, Florida 33449 is currently for sale. This property has 5 bedrooms, 4 bathrooms.
Description
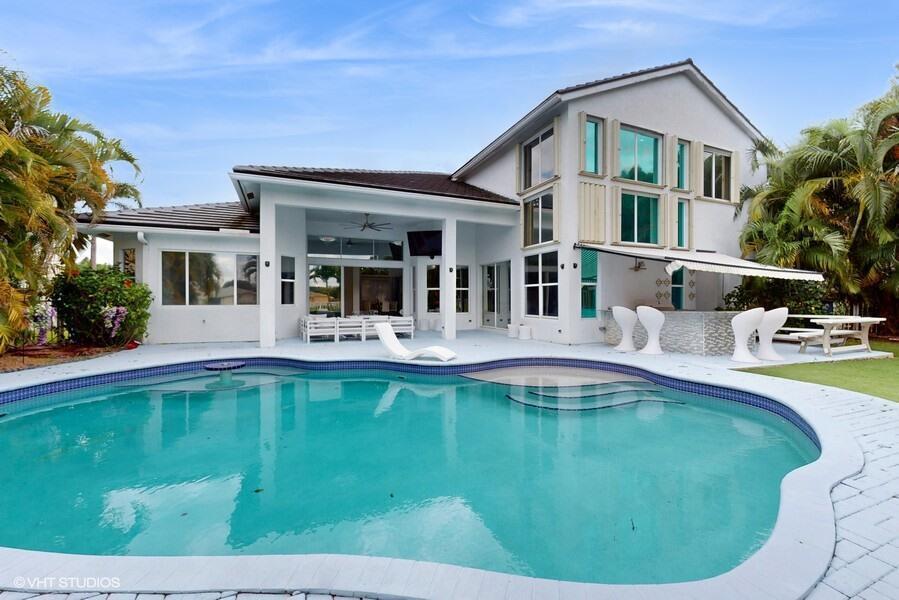
Welcome to your lake house, a resort style gated community. This stunning 5 bedroom + cozy movie theater, 4 full bathrooms 2-story pool home offers the perfect blend of luxury and convenience. Roof 2024, AC 2025. Pool heater 2025. New kitchen cabinets and appliances. Bosh coffee built in. Huge pantry. Outside professional kitchen, under 20 feet awning. Step outside and take advantage of the beautiful outdoor space overlooking the lake & with an inviting pool for those hot summer days. Large, covered patio area. A-rated Wellington schools, shops, restaurants, Wellington Mall and Equestrian facilities. Seller concession, or 2 by 1 down possible. Call if you want to know about this program.
Location
11910 Osprey Point Circle, Wellington, Florida 33449
Property features
Property
- Property size:
413 m² (4,450 ft²) - Type: Unfurnished
- Features: PantryUtility RoomGaragePatioAwningsSplit BedroomsDrivewayStorage SpaceWalkin ClosetsFireplace
- Location: Waterfront
Lot/Land
- Land/Lot size:
1,012 m² (10,890 ft²) - Water frontage: 15 m
- Lot Description: FencedSidewalksSprinklers
Construction
- Year built: 2001
- Style: ContemporaryModern
- Roofing: TileConcrete
- Construction: Cbs ConstructionSlab Construction
Parking/Garage
- Garage description: Attached GarageAutomatic Garage Door Opener
Bedrooms
- Bedrooms: 5
Bathrooms
- Total bathrooms: 4
- Full bathrooms: 4
- Details: Custom Mirrors
Other Rooms
- Room types: Family RoomFormal Dining RoomMedia RoomLaundry
- Kitchen description: Island
- Appliances: Electric Water HeaterWasherMicrowaveOven - WallRefrigeratorOven - Self CleaningDisposalDryerIcemakerDishwasher
Interior Features
- Windows: Electric ShuttersHurricane Shutters
- Floors: TileWood
- Ceiling: Volume Ceilings
- Trim: Closet Cabinetry
- Bar: Bar
- Fireplace description: Decorative
Exterior Features
- Outdoor spaces: Patio
- Carport spaces:
Pool and Spa
- Pool: HeatedPrivate PoolConcrete
Water and Boating
- Water: Lake
recreational
- recreational: Swimming PoolBuilt-In Grill
Security
- Features: Fire AlarmSmoke Detector
View
- Features: Lake ViewPool ViewGardenWater View
Heating and Cooling
- Heating System: ElectricCentral
- Cooling System: Ceiling FanElectricCentral ACZoned
Utilities
- Telecommunication: Cable Available
- Other utilities: SewerPublicSewer Available Off SitePublic Sewer
Community
- Features: Gated Community With Security GuardStoragePets AllowedSwimming PoolGuard GatedBilliard RoomAssociation BarbecueHeated Swimming Pool
School information
- High School: Palm Beach Central
- Middle School: Polo Park
- Elementary School: Panther Run