
$575,000
Single Family Home for Sale, 11917 SW Seahorse Springs Terrace, Port St. Lucie, Florida 34987
- MLS#R11161723
- 3
- 3
200 m² (2,157 ft²)
Listed By RE/MAX Gold
The Single Family Home for Sale located at 11917 SW Seahorse Springs Terrace, Port St. Lucie, Florida 34987 is currently for sale. This property has 3 bedrooms, 3 bathrooms.
Description
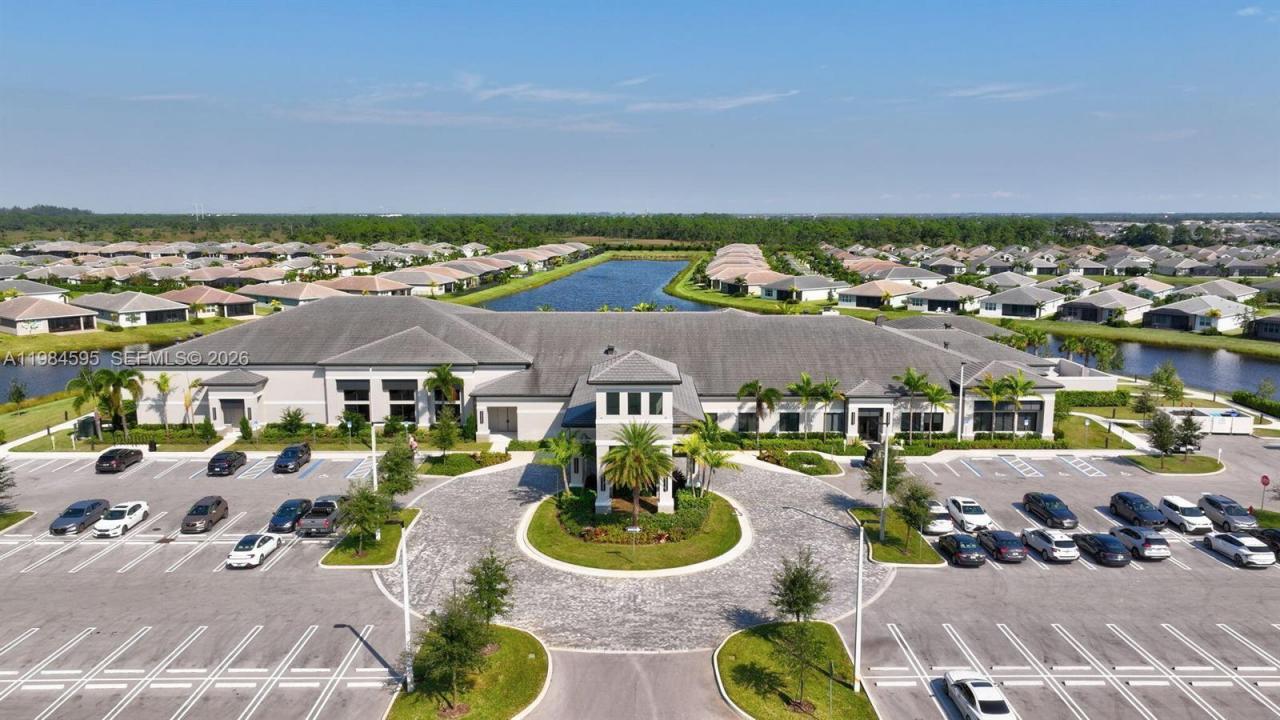
MOTIVATED SELLER!! Rare opportunity to own one of Riverland's most desirable Palazzo models featuring a private premium berm lot, rare 2-car garage with dedicated golf cart space, over $50,000 in upgrades, impact windows, gas cooking, custom closets, a screened lanai, flexible office/den, and built in 2021. This move-in-ready home combines luxury finishes with resort-style 55+ living, all in one of Riverland's most desirable locations. This beautifully upgraded residence offers 3 bedrooms, 2.5 bathrooms, and a versatile office/den within a spacious open-concept floor plan designed for comfortable living and entertaining. The upgraded galley kitchen features abundant cabinetry, a large center island, gas range, breakfast nook, and formal dining area. The private primary suite showcases custom-built closet systems and a luxurious bath with dual vanities, walk-in shower, and private water closet. Upgrades include Hunter Douglas custom shades, crown molding, custom closet systems, upgraded tile in the garage, front entry, and lanai, impact glass windows, and a custom-screened, tiled lanai overlooking a premium berm-backed homesite that provides exceptional privacy. Enjoy the unmatched Riverland lifestyle with world-class amenities including resort and lap pools, fitness centers, clubhouses, pickleball and tennis courts, walking trails, social clubs, and endless activities. HOA includes Xfinity cable, pest control, trash service, and access to all community amenities.
Location
11917 SW Seahorse Springs Terrace, Port St. Lucie, Florida 34987
Property features
Property
- Property size:
200 m² (2,157 ft²) - Type: Unfurnished
- Features: Porch-screenedPantryRoom For PoolUtility RoomGaragePatioSplit BedroomsDrivewayWasher HookupWalkin Closets
Lot/Land
- Land/Lot size:
631 m² (6,795 ft²)
Construction
- Year built: 2021
- Style: ContemporaryModern
- Roofing: Fiberglass
- Construction: Cbs ConstructionConcrete/Block
Parking/Garage
- Garage description: Attached GarageAutomatic Garage Door Opener
Bedrooms
- Bedrooms: 3
Bathrooms
- Total bathrooms: 3
- Full bathrooms: 2
- Half baths: 1
Other Rooms
- Room types: Den/Library/OfficeEntry FoyerLaundry
- Kitchen description: Island
- Appliances: Gas Water HeaterWasherRangeMicrowaveRefrigeratorDisposalDryerDishwasher
Interior Features
- Windows: Window Blinds
- Floors: Ceramic Tile
- Ceiling: Volume Ceilings
- Trim: Closet Cabinetry
Exterior Features
- Outdoor spaces: Porch-screenedPatio
- Carport spaces:
Pool and Spa
- Pool: Private Pool
- Spa: Bath Tub
Security
- Features: Security GuardSecurity PatrolSmoke Detector
Heating and Cooling
- Heating System: ElectricCentral
- Hot water service: Natural Gas Water Heater
- Cooling System: Ceiling FanElectricCentral AC
Utilities
- Telecommunication: Cable Available
- Other utilities: Natural GasSewerPublicSewer Available Off SitePublic Sewer
Community
- Features: ClubhouseSpaSwimming PoolGuard GatedBilliard RoomTennis CourtsGated Community With Security GuardExercise RoomPets AllowedAssociation Gym/Exercise RoomJogging/Bike Path
School information
- High School: St Lucie West Centennial
- Middle School: Manatee
- Elementary School: Windmill Point