
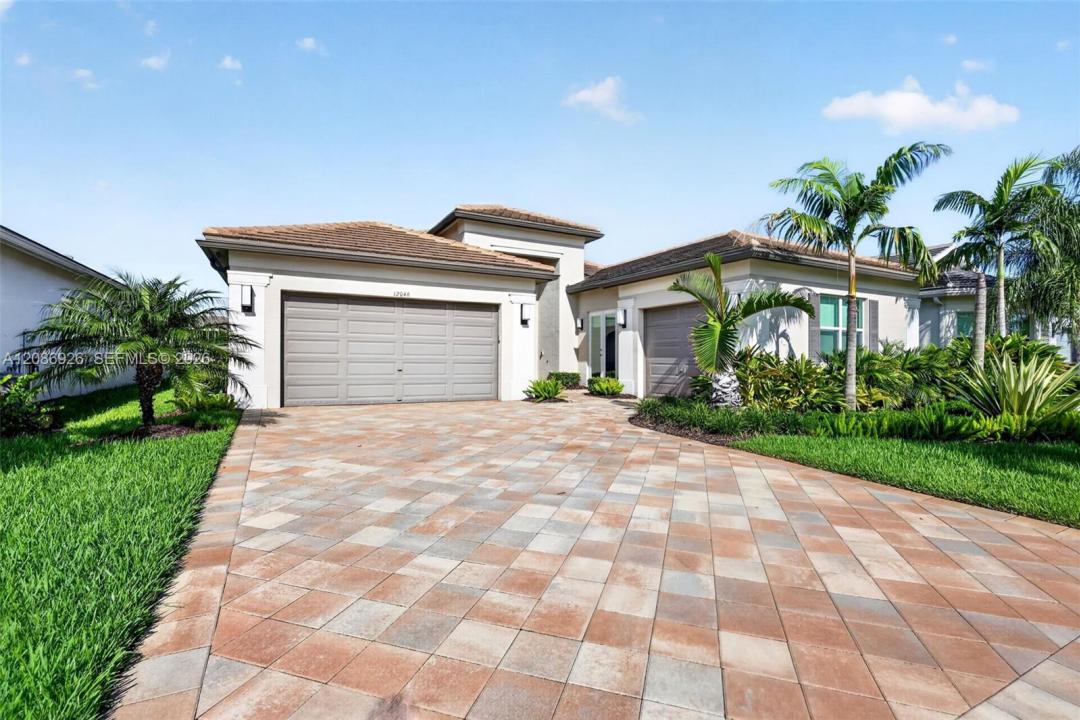
$925,000
Single Family Home for Sale, 12046 SW Laguna Bay Pkwy, Port St. Lucie, Florida 34987
- MLS#A12086926
- 3
- 3
240 m² (2,580 ft²)
Listed By Douglas Elliman
The Single Family Home for Sale located at 12046 SW Laguna Bay Pkwy, Port St. Lucie, Florida 34987 is currently for sale. This property has 3 bedrooms, 3 bathrooms.
Description
Your Dream Home Search is Over! Welcome Home to the sought-after active lifestyle and world-class amenities of Valencia Grove at Riverland! Don't wait a year! This exceptional CAROLINE feels like a true model home, showcasing luxurious upgrades and refined indoor-outdoor living. Enjoy premium Padron porcelain plank flooring, extensive custom molding and trim, JB Closets systems, upgraded lighting, framed mirrors, ceiling fans and a frameless glass shower. Peace of mind comes with a whole-house Ultra Tech 500 SS filtration system, UV air-handler light, smart thermostat and rear security cameras. Outdoor living is exceptional with a heated/chilled pool, 120-MPH-rated automated sunshade, built-in lighting and speakers, and enhanced landscaping. Laundry room and upgraded washer/dryer with pedestals included. Dining light fixture, foyer light fixtures and drapery panels excluded. Capital Contribution Required equal to 1 Quarterly HOA Fee of $1375.
Location
12046 SW Laguna Bay Pkwy, Port St. Lucie, Florida 34987
Property features
Property
- Property size:
240 m² (2,580 ft²) - Features: PantryUtility RoomGarageDeckPatioDrivewayExterior LightingWalkin Closets
- Location: Waterfront
Lot/Land
- Land/Lot size:
761 m² (8,189 ft²) - Water frontage: 15 m
Construction
- Year built: 2022
- Style: ContemporaryModern
- Roofing: Flat Tile
- Roof type: Flat
- Construction: Concrete/Block
Parking/Garage
- Garage description: Attached GarageAutomatic Garage Door Opener
Bedrooms
- Bedrooms: 3
Bathrooms
- Total bathrooms: 3
- Full bathrooms: 2
- Half baths: 1
- Details: Custom Mirrors
Other Rooms
- Room types: Recreation RoomDen/Library/OfficeEntry FoyerGreat RoomMedia Room
- Kitchen description: Island
- Appliances: Gas Water HeaterWasherRangeMicrowaveOven - WallRefrigeratorDisposalDryerDishwasherWater Purifier
Interior Features
- Windows: Drapes/CurtainsWindow BlindsPlantation ShuttersElectric ShuttersSkylights
- Ceiling: Vaulted CeilingsVolume Ceilings
- Trim: Closet Cabinetry
Exterior Features
- Outdoor spaces: DeckPatio
- Carport spaces:
Pool and Spa
- Pool: IngroundScreenedPool With Spa
Water and Boating
- Water: Lake
recreational
- recreational: Swimming PoolBarbequeBuilt-In Grill
Security
- Features: Fire AlarmSecurity PatrolOwned Burglar AlarmSmoke Detector
View
- Features: Lake ViewPool View
Heating and Cooling
- Heating System: Central
- Cooling System: Ceiling FanCentral AC
Utilities
- Other utilities: Natural GasPublic SewerMunicipal Water
Community
- Features: Exercise RoomClubhousePets AllowedSwimming PoolTennis Courts