
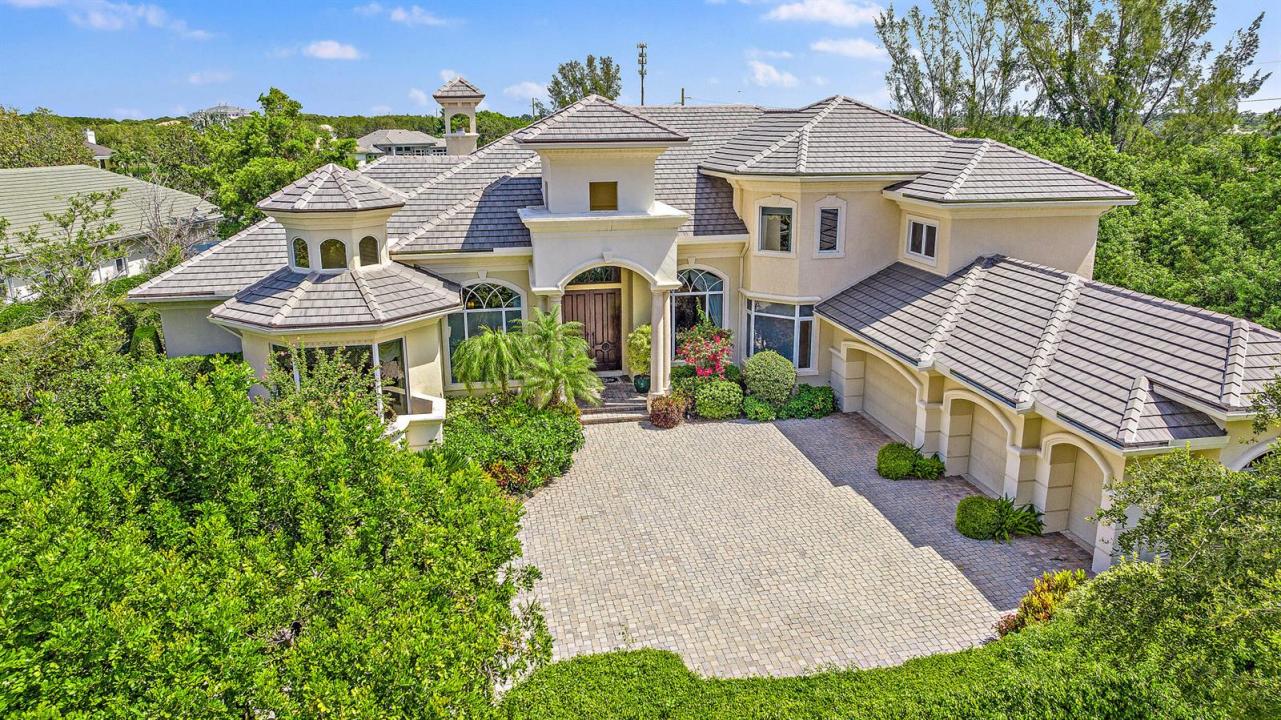
$5,700,000
Single Family Home for Sale, 12049 SE Intracoastal Terrace, Jupiter, Florida 33469
- MLS#R11140420
- 5
- 8
718 m² (7,733 ft²)
Listed By Lost Tree Realty
The Single Family Home for Sale located at 12049 SE Intracoastal Terrace, Jupiter, Florida 33469 is currently for sale. This property has 5 bedrooms, 8 bathrooms.
Description
Situated on Intracoastal Terrace in a unique private setting, this home offers endless opportunity. Every option for entertaining family and friends can be accommodated in this fabulous enclave. With more than 7,700 sq. ft. under air there is space for the largest of family gatherings and reunions. The ground level offers three ensuite bedrooms. The primary suite is an oasis of tranquility, tucked away in its own wing. Presenting a lovely sitting room, his and her baths and enchanting views of the gardens and pool. Two very large walk-in closets complete the suite. The common space, formal living room, family room and dining room boast light-filled rooms and sparkling views. A large richly paneled library is perfect for reading a book, paying the bills or watching golf. Two additional ensuite bedrooms are located on the second level for a total of five ensuite bedrooms. A large three car garage and expansive storage make this home complete. All this just a short golf cart ride to the first tee, fitness center and practice tee. Come home to the Jupiter Hills lifestyle! Please note this home has impact windows and six windows have shutters.
Location
12049 SE Intracoastal Terrace, Jupiter, Florida 33469
Property features
Property
- Property size:
718 m² (7,733 ft²) - Type: Unfurnished
- Features: PantryUtility RoomGaragePatioSplit BedroomsStorage SpaceWalkin Closets
- Location: Cul-De-SacWaterfront
Lot/Land
- Land/Lot size:
2,190 m² (23,576 ft²) - Lot Description: Sprinklers
Construction
- Year built: 2001
- Style: Mediterranean
- Roofing: TileConcrete
- Construction: Cbs ConstructionSlab Construction
- Exterior: Stucco
Parking/Garage
- Garage description: Attached GarageAutomatic Garage Door Opener
Bedrooms
- Bedrooms: 5
Bathrooms
- Total bathrooms: 8
- Full bathrooms: 6
- Half baths: 2
- Details: Custom Mirrors
Other Rooms
- Room types: Family RoomDen/Library/OfficeFormal Dining RoomLaundry
- Kitchen description: Island
- Appliances: Electric Water HeaterWasherRangeMicrowaveRefrigeratorDisposalDryerDishwasher
Interior Features
- Windows: Drapes/CurtainsWindow BlindsElectric Shutters
- Floors: WoodCarpetMarble
- Ceiling: Volume Ceilings
- Bar: Wet BarBar
Exterior Features
- Outdoor spaces: Patio
- Carport spaces:
Pool and Spa
- Pool: HeatedPrivate PoolEquipment StaysGunite
- Spa: HeatedInground
Water and Boating
- Water: Pond
recreational
- recreational: SpaSwimming PoolBuilt-In Grill
Security
- Features: Fire AlarmSecurity PatrolSmoke Detector
View
- Features: Pond ViewPool ViewGardenWater View
Heating and Cooling
- Heating System: ElectricCentralZoned
- Cooling System: Ceiling FanElectricCentral ACZoned
Utilities
- Other utilities: Natural GasSewerPublicSewer Available Off SitePublic SewerWell
Community
- Features: Gated Community With Security GuardPets AllowedSwimming PoolGuard GatedTennis CourtsGated CommunityHeated Swimming Pool
School information
- High School: South Fork
- Middle School: Murray
- Elementary School: Hobe Sound