
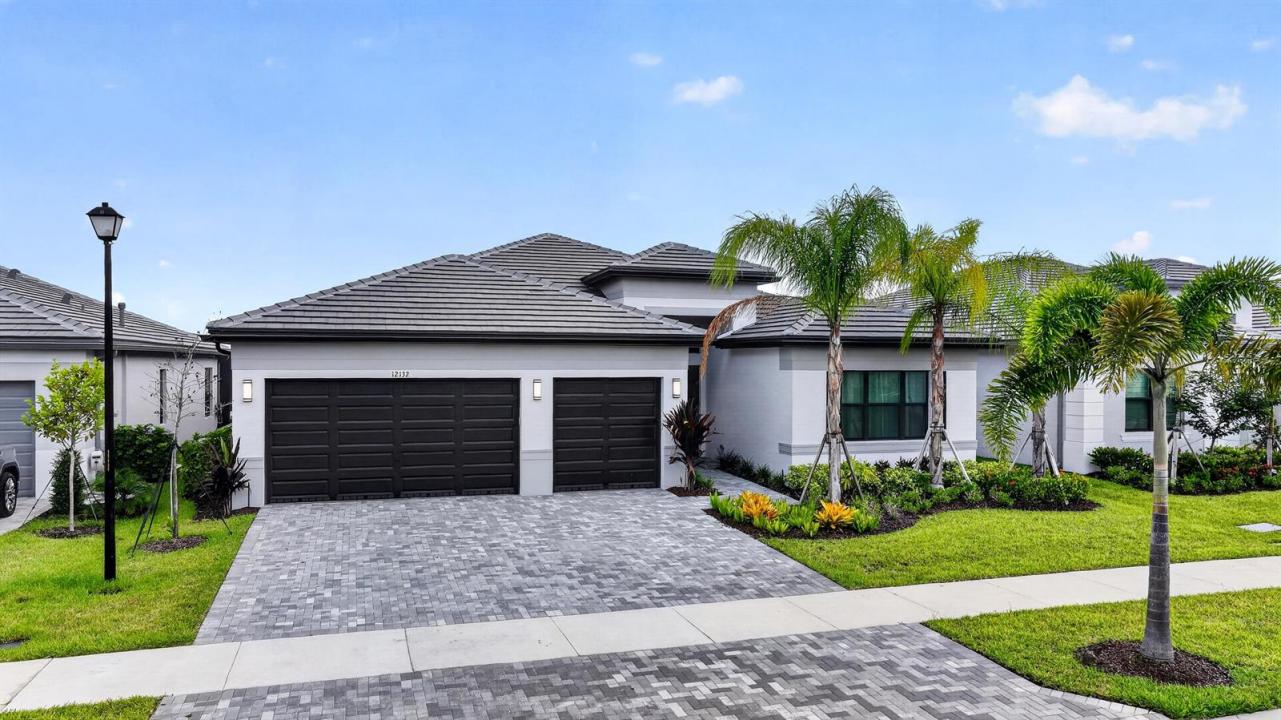
$1,199,000
Single Family Home for Sale, 12132 SW Willowy Way, Port St. Lucie, Florida 34987
- MLS#B26058030
- 4
- 4
254 m² (2,736 ft²)
Listed By Real Estate Solutions Today
The Single Family Home for Sale located at 12132 SW Willowy Way, Port St. Lucie, Florida 34987 is currently for sale. This property has 4 bedrooms, 4 bathrooms.
Description
Beautiful one story lake view, extended patio, move in ready, located in one of the prestigious 55 + community of Port St Lucie Valencia Parc at Riverland. No waiting time for new construction, enjoy Valencia lifestyle in this Madison floor plan Salt water heather Pool home with 3 bedrooms, den, 3 full bathrooms, 1 guest bathroom, spacious living area open to dining and kitchen 10 foot ceilings throughout, large kitchen Island with sitting, double walking closet on master bedroom, primary bathroom with 2 sinks, extended patio, 3 car garages and many upgrades to mention. Close to Hospitals, shopping center and I95. Looks like new, barely live in. No CDD fees The club house at Valencia Parc, offers a resort-style pool, hot tub, card rooms, billiards, theatre hosting regular shows and events Valencia at Riverland, with a 51,000 sq. ft. Wellness and Fitness Center, offers a large gym, state-of-the-art cardio and strength training equipment, personal training, and fitness classes, as well as 2 Olympic-size pools, an outdoor jacuzzi, and a resistance pool. Indoor sports courts, pickleball, tennis with a pro shop, and bocce courts round out the fitness options. The Arts and Culture Center spans 5 acres and showcases a community garden, classrooms, art and cooking studios, and an event lawn and plaza. Residents of Valencia communities will also have access to specific programs and events available at this facility.
Location
12132 SW Willowy Way, Port St. Lucie, Florida 34987
Property features
Property
- Property size:
254 m² (2,736 ft²) - Type: Unfurnished
- Features: Porch-screenedPantryGaragePatioSplit BedroomsDrivewayExterior LightingWasher HookupWalkin Closets
- Location: Waterfront
Lot/Land
- Land/Lot size:
705 m² (7,588 ft²) - Lot Description: Sidewalks
Construction
- Year built: 2025
- Roofing: Tile
- Construction: MetalCbs ConstructionSlab Construction
Parking/Garage
- Garage description: Attached GarageAutomatic Garage Door Opener
Bedrooms
- Bedrooms: 4
Bathrooms
- Total bathrooms: 4
- Full bathrooms: 3
- Half baths: 1
- Details: Custom Mirrors
Other Rooms
- Room types: Den/Library/OfficeEntry Foyer
- Kitchen description: Island
- Appliances: Gas Water HeaterWasherMicrowaveOven - WallRefrigeratorOven - Self CleaningDisposalDryerIcemakerDishwasher
Interior Features
- Windows: Drapes/Curtains
- Floors: Ceramic Tile
- Ceiling: Vaulted CeilingsVolume Ceilings
- Trim: Closet Cabinetry
Exterior Features
- Outdoor spaces: Porch-screenedPatio
- Carport spaces:
Pool and Spa
- Pool: Private PoolScreened
- Spa: Bath Tub
recreational
- recreational: Swimming Pool
Security
- Features: Security PatrolOwned Burglar AlarmSmoke Detector
View
- Features: Lake ViewPool ViewWater View
Heating and Cooling
- Heating System: CentralGas
- Hot water service: Natural Gas Water HeaterSolar Water Heater
- Cooling System: Ceiling FanExhaust FanCentral ACGas
Utilities
- Telecommunication: Cable Available
- Other utilities: Natural GasSewerPublicUnderground UtilitiesSewer Available Off SitePublic Sewer
Community
- Features: ClubhouseSpaSwimming PoolBarBilliard RoomTennis CourtsGated CommunityExercise RoomPets AllowedAssociation Gym/Exercise RoomHeated Swimming Pool