
$429,000
Farm for Sale, 12151 SW Ameresque Way, Port St. Lucie, Florida 34987
- MLS#B26022006
- 3
- 3
206 m² (2,220 ft²)
Listed By Keller Williams Realty of PSL
The Farm for Sale located at 12151 SW Ameresque Way, Port St. Lucie, Florida 34987 is currently for sale. This property has 3 bedrooms, 3 bathrooms.
Description
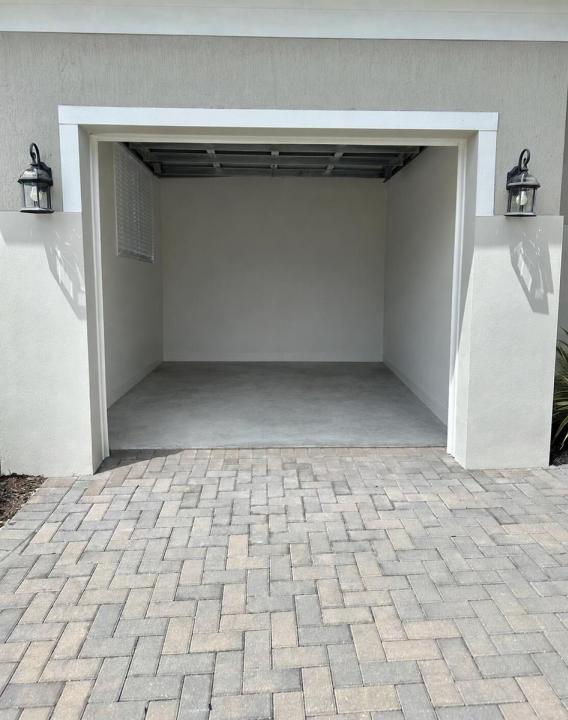
Experience refined living in this beautifully appointed Sage Elite floorplan, located within the exclusive Tranquility Collection at Telaro. This 3-bedroom residence with a versatile flex room (ideal for an office, den, or optional fourth bedroom), 2.5 baths, and a spacious 3-car garage offers 2,210 square feet of thoughtfully designed living space. Elegant, open-concept interiors flow seamlessly to a covered and screened lanai—perfect for relaxing or entertaining. The expansive owner's suite serves as a private retreat, featuring a spa-inspired bath and oversized walk-in closet. Additional highlights include ceiling fans throughout, a gas range and dryer, a generous laundry room, and a large pantry. Located within the vibrant and amenity-rich Telaro at Tradition community, residents enjoy access to resort-style pools, a state-of-the-art fitness center, on-site dining, tennis, pickleball, bocce, scenic walking trails, and more. The HOA fee enhances the lifestyle by including cable, high-speed internet, alarm monitoring, landline phone service, and access to resort-style recreational facilities, delivering exceptional value and convenience. With golf cart-friendly access to nearby shops and restaurants, this is effortless Florida living at its finest. Telaro is a 55+ community that has not yet reached its occupancy threshold, currently allowing buyers of all ages—making this an exceptional opportunity to secure your place in one of Tradition's most exciting lifestyle communities.
Location
12151 SW Ameresque Way, Port St. Lucie, Florida 34987
Property features
Property
- Property size:
206 m² (2,220 ft²) - Type: Unfurnished
- Features: Utility RoomGaragePatioSplit BedroomsDrivewayExterior Lighting
Lot/Land
- Land/Lot size:
563 m² (6,057 ft²) - Lot Description: Sidewalks
Construction
- Year built: 2024
- Style: ContemporaryModern
- Roofing: TileConcreteFlat Tile
- Roof type: Flat
- Construction: Cbs ConstructionConcrete/BlockSlab Construction
Parking/Garage
- Garage description: Attached Garage
Bedrooms
- Bedrooms: 3
Bathrooms
- Total bathrooms: 3
- Full bathrooms: 2
- Half baths: 1
Other Rooms
- Room types: Den/Library/OfficeEntry FoyerLaundry
- Kitchen description: Island
- Appliances: RangeMicrowaveRefrigeratorDishwasher
Interior Features
- Windows: Window Blinds
- Floors: Ceramic Tile
- Ceiling: Vaulted Ceilings
Exterior Features
- Outdoor spaces: Patio
- Carport spaces:
Pool and Spa
- Pool: Private Pool
- Spa: Bath Tub
Security
- Features: Fire AlarmOwned Burglar AlarmSmoke Detector
View
- Features: Garden
Heating and Cooling
- Heating System: ElectricCentral
- Cooling System: Ceiling FanElectricCentral AC
Utilities
- Other utilities: Natural GasSewerPublicUnderground UtilitiesSewer Available Off SitePublic Sewer
Community
- Features: ClubhouseSpaSaunaSwimming PoolGuard GatedBilliard RoomTennis CourtsGated Community With Security GuardExercise RoomPets AllowedAssociation Gym/Exercise Room
School information
- High School: St Lucie West Centennial
- Middle School: Manatee
- Elementary School: Windmill Point