
$479,000
Single Family Home for Sale, 12180 SW JASPER LAKE Way, Port St. Lucie, Florida 34987
- MLS#B26074495
- 2
- 2
140 m² (1,508 ft²)
Listed By Engel & Voelkers Vero Beach
The Single Family Home for Sale located at 12180 SW JASPER LAKE Way, Port St. Lucie, Florida 34987 is currently for sale. This property has 2 bedrooms, 2 bathrooms.
Description
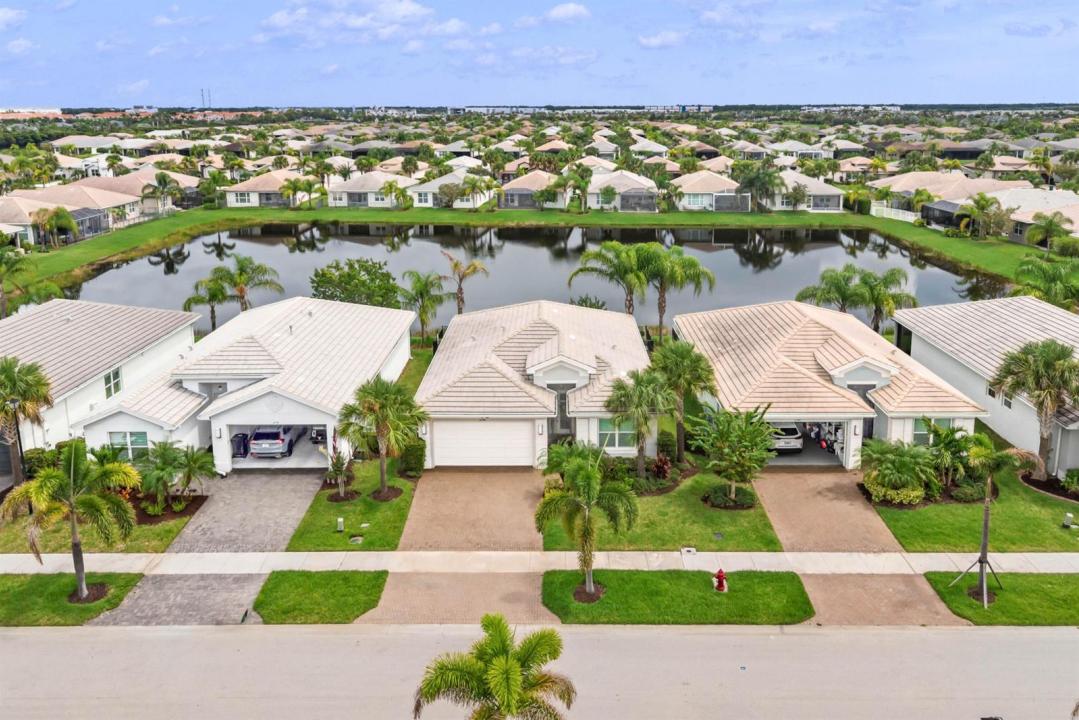
Take in the lake view as soon as you enter this completely upgraded Osprey model in Valencia Cay at Riverland! The open layout features 2BR's, 2BA's plus a den enclosed with french doors, tile flooring throughout, and a long list of custom upgrades. The kitchen features quartz countertops, recently upgraded appliances, custom backsplash and pantry. Upgrades in the living room include built-in shelving with storage cabinets, custom fireplace and newly added motorized blinds! Custom lighting and woodwork throughout give this home character and a "model home" feel. Water views from the large primary bedroom with his/hers closet and built-in cabinetry! Covered and screened patio is perfect for entertaining. Extended brick-paved patio compliments the fenced in backyard! Two car garage with epoxy flooring, plus added pull down ladder for access to attic and extra storage. Riverland is a one-of-a-kind development nicknamed the "Disneyland for Adults", featuring a state-of-the-art clubhouse, private community pool, and a variety of social clubs. Dine at the Cay Cafe and new poolside bar/kitchen, explore the Riverland Sports Complex and Arts & Cultural Center—all designed for an active and fulfilling lifestyle. Riverland is truly Port St Lucie's premier 55+ community!
Location
12180 SW JASPER LAKE Way, Port St. Lucie, Florida 34987
Property features
Property
- Property size:
140 m² (1,508 ft²) - Type: Unfurnished
- Features: PantryGaragePatioSplit BedroomsDrivewayPull Down Stairs To AtticWalkin Closets
- Location: Waterfront
Lot/Land
- Land/Lot size:
405 m² (4,356 ft²) - Water frontage: 15 m
- Lot Description: Sprinklers
Construction
- Year built: 2019
- Roofing: TileConcrete
- Condition: RemodeledRenovated
- Construction: Cbs ConstructionSlab Construction
Parking/Garage
- Garage description: Attached GarageAutomatic Garage Door Opener
Bedrooms
- Bedrooms: 2
Bathrooms
- Total bathrooms: 2
- Full bathrooms: 2
Interior Features
- Doors: French Door
- Floors: Tile
- Trim: Closet Cabinetry
Exterior Features
- Outdoor spaces: Patio
- Carport spaces:
Pool and Spa
- Pool: Private Pool
- Spa: Bath Tub
Security
- Features: Security Patrol
View
- Features: Lake ViewWater View
Heating and Cooling
- Heating System: Central
- Cooling System: Central AC
Utilities
- Telecommunication: Cable Available
- Other utilities: Natural GasSewerPublicUnderground UtilitiesSewer Available Off SitePublic Sewer
Community
- Features: ClubhouseSpaSwimming PoolGuard GatedBilliard RoomTennis CourtsGated CommunityGated Community With Security GuardExercise RoomPets AllowedAssociation Gym/Exercise RoomJogging/Bike Path