
$1,250,000
Farm for Sale, 12323 N 150TH N Court, Florida 33478
- MLS#B26065023
- 4
- 3
311 m² (3,346 ft²)
Listed By Compass Florida LLC
The Farm for Sale located at 12323 N 150TH N Court, Florida 33478 is currently for sale. This property has 4 bedrooms, 3 bathrooms.
Description
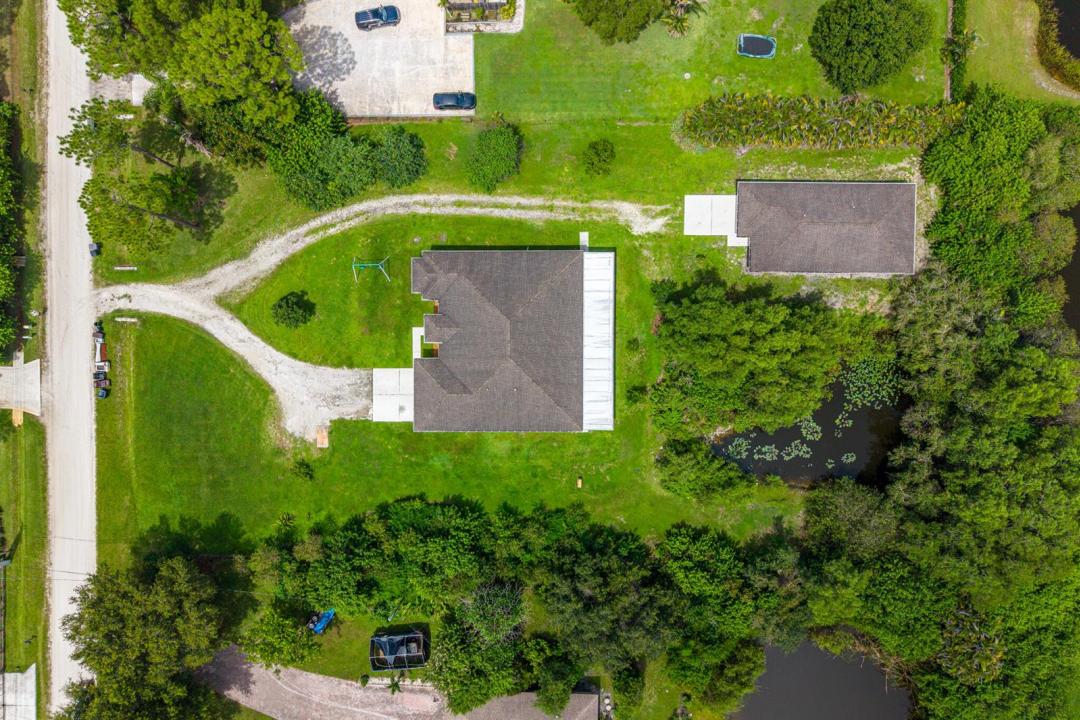
TWO RESIDENCES. ONE EXCEPTIONAL JUPITER FARMS OPPORTUNITY. Set on 1.25 acres, Homestead at 150th pairs a beautifully designed 2017 main residence with a fully detached (built in 2018) guest residence—offering the space, privacy and flexibility that are increasingly difficult to find. Together, the two homes offer approximately 3,346 square feet under air, 4 bedrooms and 3 baths, creating an ideal setting for multigenerational living, extended family, guests, a private work-from-home environment, or simply the freedom of having two separate living spaces on one property. The main residence features 3 bedrooms plus a dedicated office, 2 baths, impact windows and doors, split-bedroom floor plan, formal dining room, and an expansive great room. With beautifully appointed kitchen with timeless white cabinetry, granite countertops, stainless steel appliances and a generous center island. The 973-square-foot detached guest residence is far more than a typical guest house. With its own private entrance, bedroom, full bath, den, kitchen/living space, separate laundry and private one-car garage. Outside, the 1.25-acre setting delivers the privacy and breathing room Jupiter Farms is, with mature trees, screened outdoor living and space to enjoy the property your way. A new 120-foot well was installed in August 2026. Two residences. Newer construction. 1.25 acres. No HOA. One property with possibilities that go well beyond the ordinary. Welcome to Homestead at 150th.
Location
12323 N 150TH N Court, Florida 33478
Property features
Property
- Property size:
311 m² (3,346 ft²) - Features: Porch-screenedPantryGarageGarage ApartmentSplit BedroomsDrivewayStorage SpaceWalkin Closets
- Other building structures: Guest House
Lot/Land
- Land/Lot size:
5,059 m² (54,450 ft²) - Lot Description: Sprinklers
Construction
- Year built: 2017
- Style: ContemporaryModern
- Roofing: Composition/shingleShingle
- Construction: Cbs ConstructionSlab Construction
- Exterior: Stucco
Parking/Garage
- Parking description: Guest Parking
- Garage description: Attached Garage
Bedrooms
- Bedrooms: 4
Bathrooms
- Total bathrooms: 3
- Full bathrooms: 3
Other Rooms
- Room types: Family RoomDen/Library/OfficeEntry FoyerFormal Dining Room
- Kitchen description: Island
- Appliances: Water SoftenerElectric Water HeaterWasherRangeMicrowaveRefrigeratorDryerIcemakerDishwasherWater Purifier
Interior Features
- Doors: French Door
- Windows: Window Blinds
- Floors: Ceramic TileCarpet
- Ceiling: Vaulted CeilingsVolume Ceilings
Exterior Features
- Outdoor spaces: Porch-screened
- Carport spaces:
recreational
- recreational: Barbeque
Security
- Features: Smoke Detector
View
- Features: Water View
Heating and Cooling
- Heating System: Heat Pump
- Cooling System: Ceiling FanCentral AC
Utilities
- Telecommunication: Cable Available
- Other utilities: Sewer/SepticSeptic TankWell
Community
- Features: Pets Allowed
School information
- High School: Jupiter
- Middle School: Watson B. Duncan
- Elementary School: Jupiter Farms