
$5,990,000
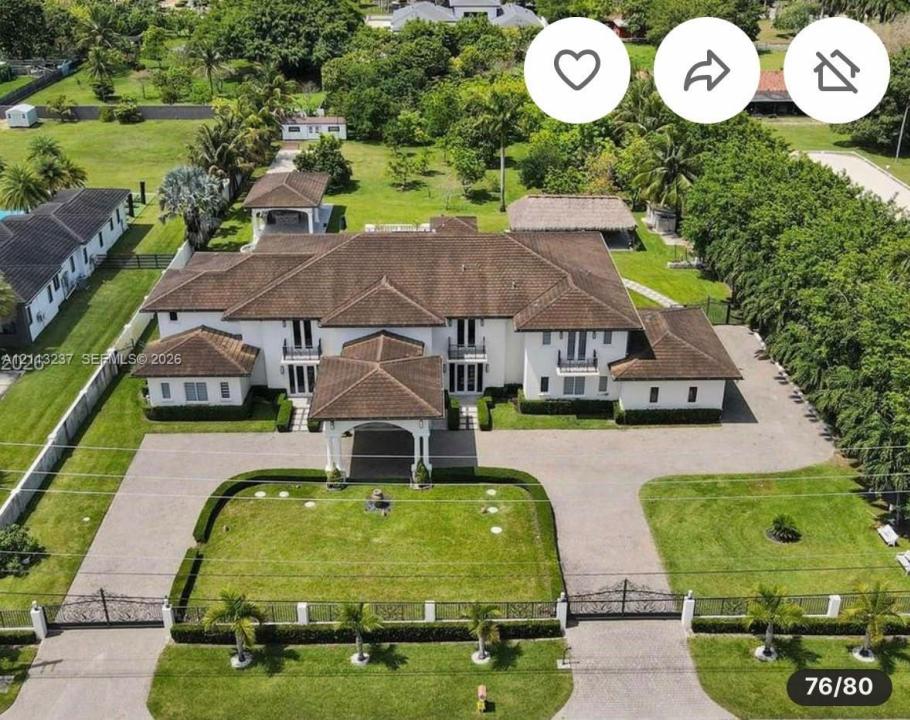
Single Family Home for Sale, 12401 SW 45th St, Miami, Florida 33175
- MLS#A12113237
- 8
- 11
854 m² (9,196 ft²)
Listed By Coldwell Banker Home Lovers Realty
The Single Family Home for Sale located at 12401 SW 45th St, Miami, Florida 33175 is currently for sale. This property has 8 bedrooms, 11 bathrooms.
Description
Set on nearly two secluded acres behind private gates in the heart of Horse
Country, this exceptional estate offers the perfect balance of luxury, privacy, and
resort-inspired amenities. A grand entrance with custom wood doors leads into
light-filled interiors defined by soaring ceilings and expansive impact-glass walls.
With over 12,804 square feet of living space, the home features 8 bedrooms, 9 full
baths, 2 half baths, an elevator, dual staircases, and private terraces adjoining every
room.
The gourmet chef’s kitchen centers around a spectacular marble island and is
enhanced by multiple midnight bars and a full outdoor kitchen for effortless
entertaining. The main level includes two bedrooms, two offices, a theater, a gym,
and a dedicated children's playroom/study area. Upstairs, six additional bedrooms
and a private family room provide comfortable accommodations for family and
guests. The luxurious primary suite offers dual walk-in closets, a spa-like
bathroom, and a steam sauna.
Resort-style outdoor living takes center stage with a saltwater infinity pool,
waterfall, jacuzzi, summer kitchen, and full outdoor bath. The grounds are further
enriched by a remarkable variety of fruit trees, including mango, avocado, soursop,
dragon fruit, plantains, mamey, and more. Additional highlights include washers
and dryers on both floors, a 3-car garage, generous parking, a security system, and
a newer flat tile roof.
Location
12401 SW 45th St, Miami, Florida 33175
Property features
Property
- Property size:
854 m² (9,196 ft²) - Features: PantryUtility RoomGarageBalconyElevatorsExterior LightingStorage SpaceWalkin Closets
- Other building structures: Extra Building/Shed
Lot/Land
- Land/Lot size:
7,406 m² (79,715 ft²) - Lot Description: Horses Permitted
Construction
- Year built: 2020
- Roofing: Flat Tile
- Construction: Concrete/Block
Parking/Garage
- Parking description: Covered Parking
- Garage description: Automatic Garage Door Opener
Bedrooms
- Bedrooms: 8
Bathrooms
- Total bathrooms: 11
- Full bathrooms: 9
- Half baths: 2
Other Rooms
- Room types: Family RoomRecreation RoomDen/Library/OfficeGreat RoomGuest/Maid's QuartersFormal Dining RoomMedia Room
- Kitchen description: Island
- Appliances: WasherRangeMicrowaveOven - WallRefrigeratorOven - Self CleaningDisposalDryerIcemakerDishwasher
Interior Features
- Windows: Window Blinds
- Floors: TileMarble
- Ceiling: Volume Ceilings
- Trim: Closet Cabinetry
Exterior Features
- Outdoor spaces: Balcony
- Driveway: Driveway - Circular
- Carport spaces:
Pool and Spa
- Pool: IngroundOutdoor ShowerPool With Spa
recreational
- recreational: SaunaSpaSwimming PoolBarbequeBuilt-In Grill
Security
- Features: Owned Burglar AlarmSmoke Detector
View
- Features: Garden
Heating and Cooling
- Heating System: Central
- Cooling System: Central AC
Utilities
- Other utilities: Septic TankWellMunicipal Water
Community
- Features: Pets Allowed
School information
- High School: Braddock G. Holmes
- Middle School: Mcmillan; H.D.
- Elementary School: Royal Green