
$599,900
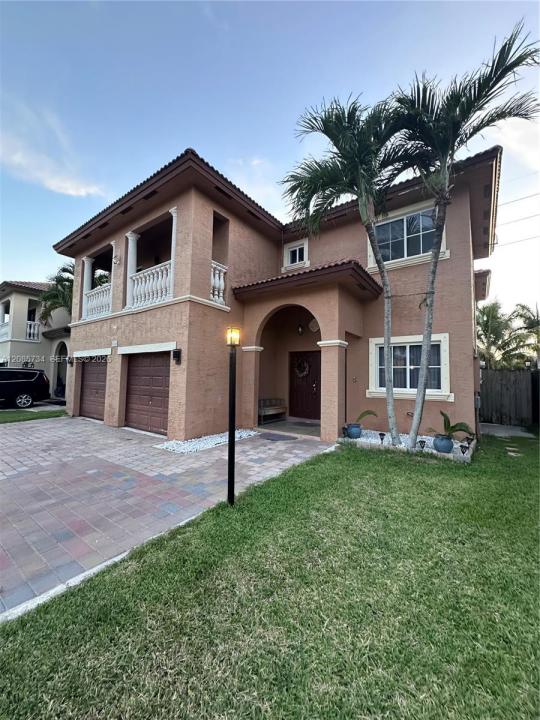
Single Family Home for Sale, 1240 NE 41st Pl, Homestead, Florida 33033
- MLS#A12085734
- 4
- 4
241 m² (2,599 ft²)
Listed By Crosstown Realty, LLC.
The Single Family Home for Sale located at 1240 NE 41st Pl, Homestead, Florida 33033 is currently for sale. This property has 4 bedrooms, 4 bathrooms.
Description
Rarely available in Waterstone's private Stonebrook II Community. Will not last! Just minutes from Biscayne National Park with marina access and beach area! Easy access to the turnpike! Fabulous large home with 4 bedrooms, 3.5 baths. Single Family Home with about 2700 Sq Ft. Beautiful laminated floors upstairs, second floor. Spanish tiles downstairs for added character. Large kitchen with spacious counters. Upgraded stainless steel appliances, Samsung smart refrigerator, double oven, dishwasher, microwave. Front load washer and dryer. Spacious covered backyard porch to enjoy the lovely outdoors. Includes storm metal panels. AC 4 years. Tankless water heater. Solar panels. Original roof. This home boasts double balconies and additional flex patio area.
Very private community double gated and home is completely fenced. Do not miss this opportunity! Close distance to local hospital, food market, restaurants, retail stores, and entertainment. Enjoy the close proximity to sandy beaches, marina, and hidden gem Biscayne National Park. Prime location close proximity to the entrance of the Florida Keys for fabulous boating and water activities. Down the road from The Homestead - Miami Speedway for car fans! This town has a Vibrant and Historic Downtown area for even more entertaining. Waterstone Community HOA boasts two pools, exercise room, spa, clubhouse, children's playgrounds, manned gate, walking trails, ponds, and so much more! HOA buyer application required. Sold AS-IS.
Location
1240 NE 41st Pl, Homestead, Florida 33033
Property features
Property
- Property size:
241 m² (2,599 ft²) - Features: PantryAtticGaragePorch OpenBalconyPatioDrivewayLaundry Area In GarageWalkin Closets
Lot/Land
- Land/Lot size:
465 m² (5,000 ft²) - Lot Description: Fenced
Construction
- Year built: 2005
- Roof type: Barrel
- Construction: Cbs Construction
Parking/Garage
- Garage description: Attached GarageAutomatic Garage Door Opener
Bedrooms
- Bedrooms: 4
Bathrooms
- Total bathrooms: 4
- Full bathrooms: 3
- Half baths: 1
Other Rooms
- Room types: Family Room
- Appliances: Electric Water HeaterRangeMicrowaveRefrigeratorOven - Self CleaningDisposalDryerIcemakerDishwasher
- Laundry description: Laundry Area In Garage
Interior Features
- Windows: Window BlindsHurricane Shutters
- Floors: Tile
Exterior Features
- Outdoor spaces: BalconyPatio
- Carport spaces:
Security
- Features: Smoke Detector
View
- Features: Garden
Heating and Cooling
- Heating System: ElectricCentral
- Cooling System: Ceiling FanElectricCentral AC
Utilities
- Other utilities: Public SewerMunicipal Water
Community
- Features: Exercise RoomClubhousePets AllowedSwimming PoolTennis CourtsGated Community
School information
- High School: Homestead
- Middle School: Redland
- Elementary School: Mandarin Lakes K-8 Academy