
$20,000
Single Family Home for Rent, 12442 Equine Lane, Wellington, Florida 33414
- MLS#B26019909
- 6
- 5
385 m² (4,146 ft²)
Listed By KW Reserve Palm Beach
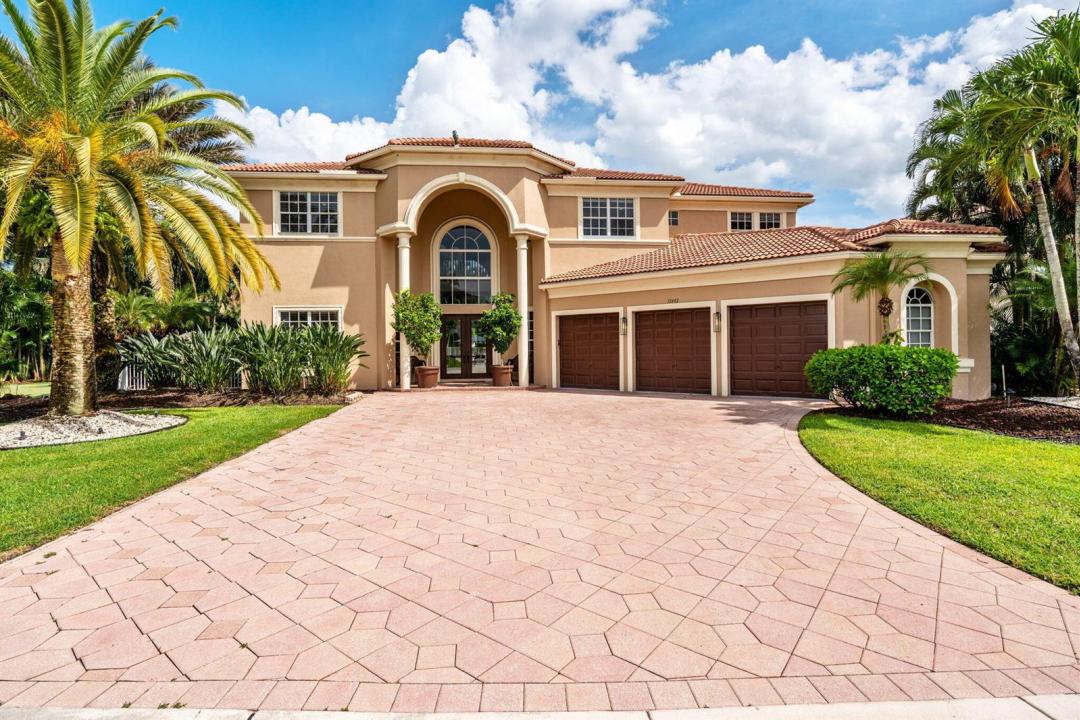
The Single Family Home for Rent located at 12442 Equine Lane, Wellington, Florida 33414 is currently for rent. This property has 6 bedrooms, 5 bathrooms.
Description
Welcome to this beautiful light-filled 6-bedroom, 4.5-bath rental offering luxurious comfort, space, and style. Upon entering, a striking floor-to-ceiling rear window greets you, framing the backyard, resort-style pool, and water, filling the home with light and serenity, with abundant space and storage throughout. The first floor features wood-tile flooring, a guest suite with a cabana bath and pool access, and flexible living and dining areas perfect for entertaining. The open family room and breakfast nook flow seamlessly into the gourmet kitchen with a 5-burner double oven, oversized island, walk-in pantry, and backsplash windows that bring in even more natural light. Upstairs, the primary suite overlooks the pool and water and serves as a true retreat, featuring dual walk-in closets, double vanities, spa-style shower, soaking tub, and beautiful designer light fixtures. Additional bedrooms share updated baths, and the laundry room is conveniently located. Outdoors, enjoy a resort-style pool with beach-entry and water feature, covered ultimate outdoor summer kitchen, putting green, and lush bamboo for privacy, with a huge fenced backyard offering abundant space for lounging, playing, and entertaining. The home also includes a 3-car garage for added convenience. Perfect for relaxing or hosting, just minutes from Wellington's equestrian venues, dining, and shopping.
Location
12442 Equine Lane, Wellington, Florida 33414
Property features
Property
- Property size:
385 m² (4,146 ft²) - Type: Furnished
- Features: PantryUtility RoomGarageScreened BalconyBalconyPatioSplit BedroomsDrivewayStorage SpaceWalkin Closets
- Location: Waterfront
Lot/Land
- Lot Description: FencedSidewalks
Construction
- Year built: 2004
- Roof type: Barrel
Parking/Garage
- Garage description: Attached GarageAutomatic Garage Door Opener
Bedrooms
- Bedrooms: 6
Bathrooms
- Total bathrooms: 5
- Full bathrooms: 4
- Half baths: 1
Other Rooms
- Room types: Family RoomDen/Library/OfficeEntry FoyerLaundry
- Kitchen description: Island
- Appliances: Gas Water HeaterWasherMicrowaveOven - WallRefrigeratorOven - Self CleaningDisposalDryerIcemakerDishwasher
Interior Features
- Doors: French Door
- Floors: TileWood
- Ceiling: Volume Ceilings
- Bar: Bar
Exterior Features
- Outdoor spaces: BalconyPatio
- Carport spaces:
Pool and Spa
- Pool: HeatedPrivate Pool
Water and Boating
- Water: Pond
recreational
- recreational: Swimming Pool
Security
- Features: Owned Burglar AlarmSmoke Detector
View
- Features: Pond ViewPool View
Heating and Cooling
- Heating System: ElectricCentral
- Hot water service: Natural Gas Water Heater
- Cooling System: ElectricCentral AC
Utilities
- Telecommunication: Cable Available
- Other utilities: SewerPublic Sewer
Community
- Features: Gated Community With Security GuardExercise RoomClubhousePets AllowedSwimming PoolGuard GatedTennis CourtsAssociation Gym/Exercise Room
School information
- High School: Wellington
- Middle School: Polo Park
- Elementary School: Panther Run