
$265,000
Home for Sale, 1258 NW Sun Terrace Circle, Port St. Lucie, Florida 34986
- MLS#B26056604
- 2
- 2
107 m² (1,152 ft²)
Listed By Bold Real Estate Group, Inc
The Home for Sale located at 1258 NW Sun Terrace Circle, Port St. Lucie, Florida 34986 is currently for sale. This property has 2 bedrooms, 2 bathrooms.
Description
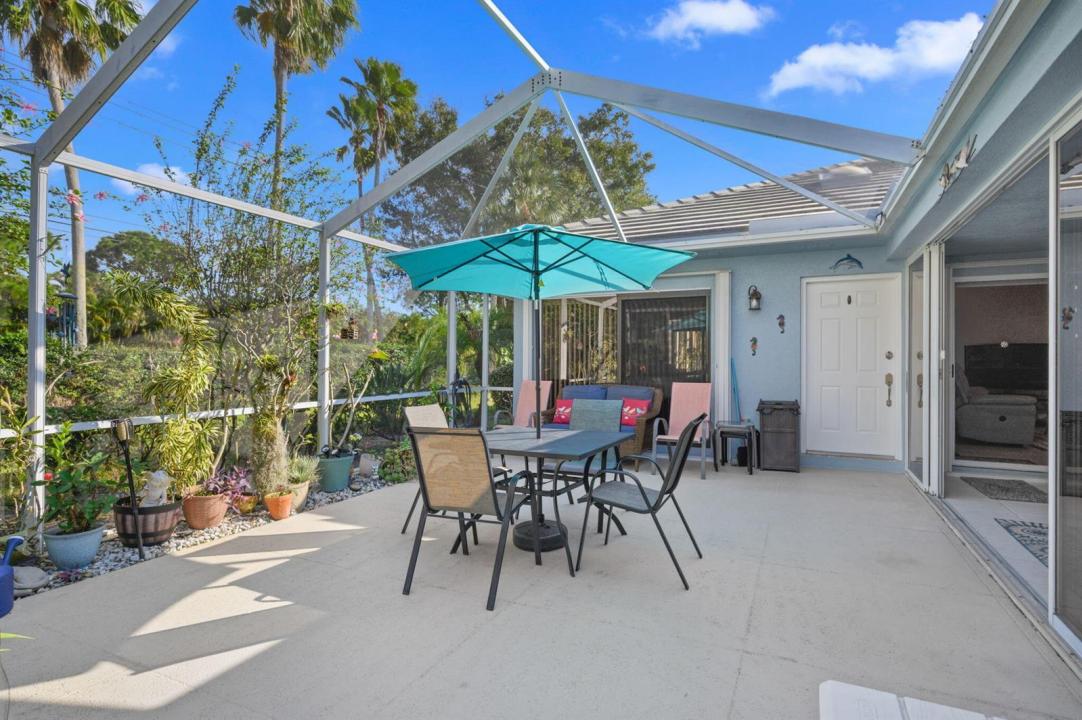
Looking for a low-maintenance villa in St. Lucie West? Welcome to this well-maintained 2-bedroom, 2-bath villa offering 1,152 square feet of comfortable, low-maintenance living in a desirable amenity community. The open-concept interior features wood and ceramic tile flooring, crown molding, and a split-bedroom floor plan that provides privacy for residents and guests. The kitchen is designed for everyday convenience and entertaining, with Corian countertops, stainless steel appliances, a breakfast bar, and an open view of the main living area. Both bedrooms offer spacious closets, while a separate storage room with a workbench provides additional space for tools, hobbies, and household items. Partially furnished. Relax year-round in the enclosed patio featuring impact-glass sliders, or step outside to the spacious open patio, an inviting setting for enjoying Florida's beautiful weather. Additional highlights include accordion hurricane shutters, an air-conditioning system and water heater replaced in 2022, a washer replaced in 2024, plus an included water conditioner, softener, and reverse-osmosis system. The HOA offers exceptional value by covering roof maintenance, exterior painting, lawn care, cable, internet, and access to community amenities, including a recreational pool and tennis courts. Conveniently located near shopping, restaurants, medical facilities, I-95, and major roadways in St. Lucie West, this villa presents an excellent opportunity to enjoy comfortable Florida living with fewer exterior maintenance responsibilities.
Location
1258 NW Sun Terrace Circle, Port St. Lucie, Florida 34986
Property features
Property
- Property size:
107 m² (1,152 ft²) - Type: Unfurnished
- Features: PantryUtility RoomPatioSplit BedroomsWasher HookupStorage Space
Lot/Land
- Land/Lot size:
192 m² (2,067 ft²)
Construction
- Year built: 1992
- Roofing: TileConcrete
- Construction: Concrete/Block
- Exterior: Stucco
Parking/Garage
- Parking description: Assigned
Bedrooms
- Bedrooms: 2
Bathrooms
- Total bathrooms: 2
- Full bathrooms: 2
Other Rooms
- Room types: Great RoomLaundry
- Kitchen description: Island
- Appliances: Electric Water HeaterWasherRangeMicrowaveRefrigeratorDisposalDryerIcemakerDishwasher
Interior Features
- Windows: Window BlindsSkylightsHurricane Shutters
- Floors: TileWood
- Ceiling: Vaulted CeilingsVolume Ceilings
Exterior Features
- Outdoor spaces: Patio
- Carport spaces:
Pool and Spa
- Pool: Private Pool
recreational
- recreational: Barbeque
Security
- Features: Smoke Detector
View
- Features: Water View
Heating and Cooling
- Heating System: ElectricCentral
- Cooling System: Ceiling FanElectricCentral AC
Utilities
- Telecommunication: Cable Available
- Other utilities: SewerPublicSewer Available Off SitePublic Sewer
Community
- Features: Pets AllowedSwimming PoolTennis Courts
School information
- High School: Fort Pierce Central
- Middle School: Manatee
- Elementary School: Windmill Point