
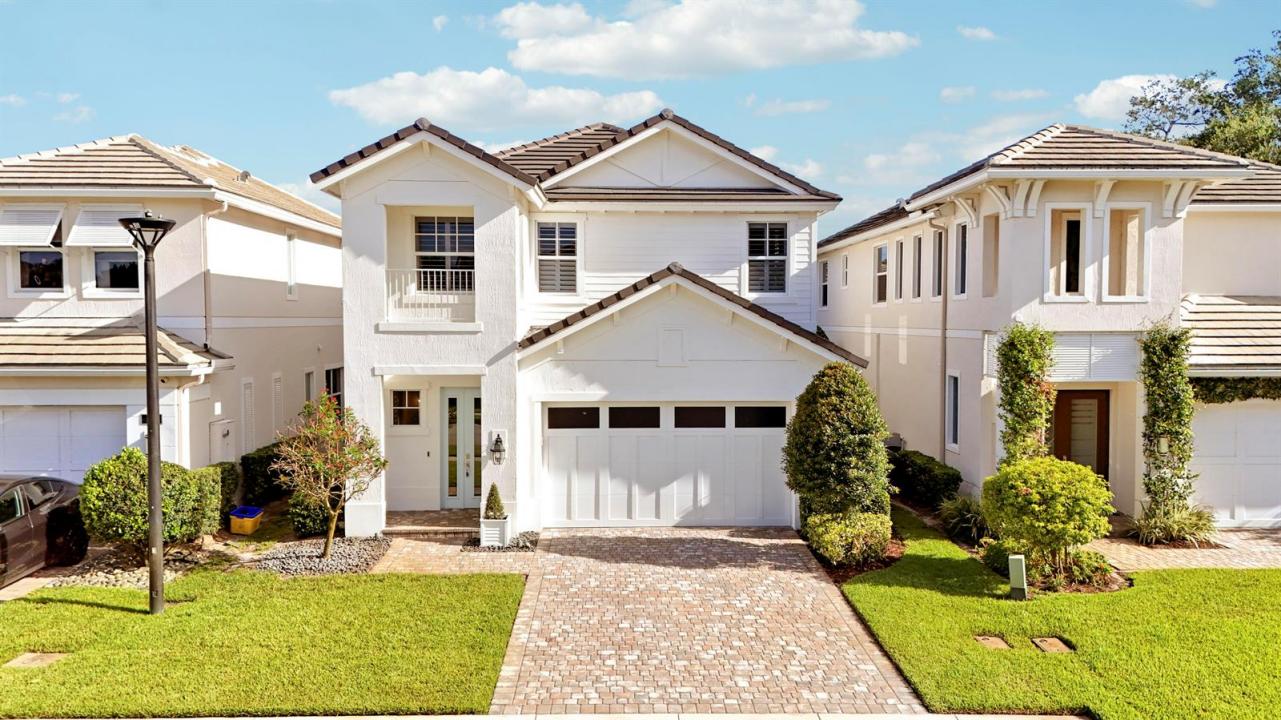
$949,000
Single Family Home for Sale, 125 Bonnette Hunt Club Lane, Palm Beach Gardens, Florida 33418
- MLS#B26039718
- 3
- 3
201 m² (2,166 ft²)
Listed By Gulfstream Properties
The Single Family Home for Sale located at 125 Bonnette Hunt Club Lane, Palm Beach Gardens, Florida 33418 is currently for sale. This property has 3 bedrooms, 3 bathrooms.
Description
Welcome to Bonnette Hunt Club, an exclusive gated community comprised of just 24 single-family homes in one of Palm Beach Gardens' most convenient locations. This beautifully designed Drake model offers 3 bedrooms, 2.5 bathrooms, a spacious loft, and a 2-car garage. Thoughtfully designed for both everyday living and entertaining, the open-concept floor plan features an expansive great room that flows seamlessly into the gourmet kitchen, complete with a large center island, quartz countertops, stainless steel appliances, and abundant cabinetry. The first-floor primary suite provides a private retreat with a generous walk-in closet and well-appointed en-suite bath. Upstairs, additional bedrooms and a versatile loft offer flexible space for guests, a home office, media room, or play area. Additional features include impact-resistant windows and doors throughout, a covered lanai and energy-efficient construction. Ideally located near premier shopping, dining, golf, beaches, and major transportation routes, Bonnette Hunt Club offers a rare opportunity to enjoy newer construction in a private community setting.
Location
125 Bonnette Hunt Club Lane, Palm Beach Gardens, Florida 33418
Property features
Property
- Property size:
201 m² (2,166 ft²) - Type: Unfurnished
- Features: PantryRoom For PoolGaragePatioLoftDrivewayWasher HookupWalkin Closets
Lot/Land
- Land/Lot size:
409 m² (4,400 ft²) - Lot Description: Fenced
Construction
- Year built: 2021
- Style: ContemporaryModern
- Roofing: TileConcrete
- Construction: Cbs ConstructionConcrete/BlockSlab Construction
- Exterior: Stucco
Parking/Garage
- Parking description: Guest Parking
- Garage description: Attached GarageAutomatic Garage Door Opener
Bedrooms
- Bedrooms: 3
Bathrooms
- Total bathrooms: 3
- Full bathrooms: 2
- Half baths: 1
Other Rooms
- Room types: Den/Library/OfficeEntry FoyerGreat Room
- Kitchen description: Island
- Appliances: Electric Water HeaterWasherMicrowaveOven - WallRefrigeratorOven - Self CleaningDisposalDryerIcemakerDishwasher
Interior Features
- Doors: French Door
- Floors: TileWoodCarpet
- Ceiling: Volume Ceilings
Exterior Features
- Outdoor spaces: Patio
- Carport spaces:
Security
- Features: Smoke Detector
View
- Features: GardenWater View
Heating and Cooling
- Heating System: Heat PumpCentral
- Cooling System: Ceiling FanCentral AC
Utilities
- Telecommunication: Cable Available
- Other utilities: SewerPublicSewer Available Off SitePublic Sewer
Community
- Features: Pets Allowed
School information
- High School: William T Dwyer
- Middle School: Watson B. Duncan
- Elementary School: Marsh Pointe Elementary