
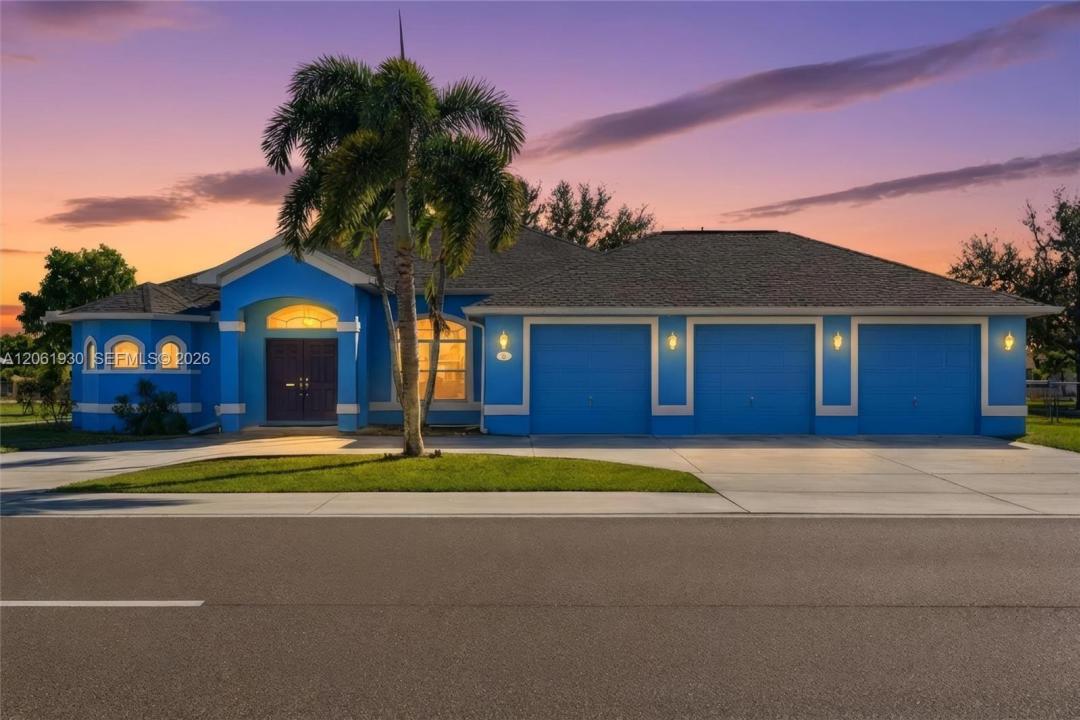
$600,000
Single Family Home for Sale, 126 Nicholas PKWY W, Cape Coral, Florida 33991
- MLS#A12061930
- 4
- 2
219 m² (2,356 ft²)
Listed By Local Real Estate LLC
The Single Family Home for Sale located at 126 Nicholas PKWY W, Cape Coral, Florida 33991 is currently for sale. This property has 4 bedrooms, 2 bathrooms.
Description
**ONE OF THE BEST VALUES IN CAPE CORAL!** Situated on a rare **TRIPLE LOT**, this beautifully maintained **4-bedroom, 2-bath pool home** offers exceptional space, privacy, and flexibility just minutes from the Midpoint Bridge, Downtown Cape Coral, and the Pine Island Corridor. A circular driveway, newer roof, **brand-new main house A/C**, and inviting curb appeal welcome you home. The fully fenced backyard features a sparkling chlorine pool with a waterfall, over 6 feet deep, and a spacious screened lanai perfect for entertaining. Inside, enjoy **12-foot ceilings**, tray ceilings, glass chandeliers, formal living and dining rooms, a family room, breakfast nook, and an open-concept kitchen with **solid wood cabinetry**, center island, oversized walk-in pantry, and abundant storage. The private primary suite offers lanai access, dual walk-in closets, double vanities, a soaking tub, and a separate shower. Additional features include ADA-compliant doorways, 12-gauge wiring, individual GFCI protection, a spacious laundry room, and an **oversized 3-car garage** with an extended-deep bay that accommodates a full-size crew cab dually. **City water and sewer with ALL ASSESSMENTS PAID** and **NOT IN A FLOOD ZONE** provide added value and peace of mind. Opportunities to own a pool home with this much land, garage space, and premium features are rare—schedule your private showing today!
Location
126 Nicholas PKWY W, Cape Coral, Florida 33991
Property features
Property
- Property size:
219 m² (2,356 ft²) - Features: Porch-screenedPantryUtility RoomGarageSplit BedroomsDrivewayWalkin Closets
Construction
- Year built: 2006
- Roofing: Shingle
- Construction: Concrete/Block
Parking/Garage
- Parking description: Guest Parking
- Garage description: Attached GarageAutomatic Garage Door Opener
Bedrooms
- Bedrooms: 4
Bathrooms
- Total bathrooms: 2
- Full bathrooms: 2
Interior Features
- Doors: French Door
- Windows: Window BlindsHurricane Shutters
- Floors: TileCarpet
- Trim: Closet Cabinetry
Exterior Features
- Outdoor spaces: Porch-screened
- Driveway: Driveway - Circular
- Carport spaces:
Pool and Spa
- Pool: IngroundConcrete
recreational
- recreational: Swimming Pool
Security
- Features: Fire AlarmSmoke Detector
Heating and Cooling
- Heating System: Central
- Cooling System: Ceiling FanCentral AC
Utilities
- Other utilities: Public SewerMunicipal Water
Community
- Features: Pets Allowed