
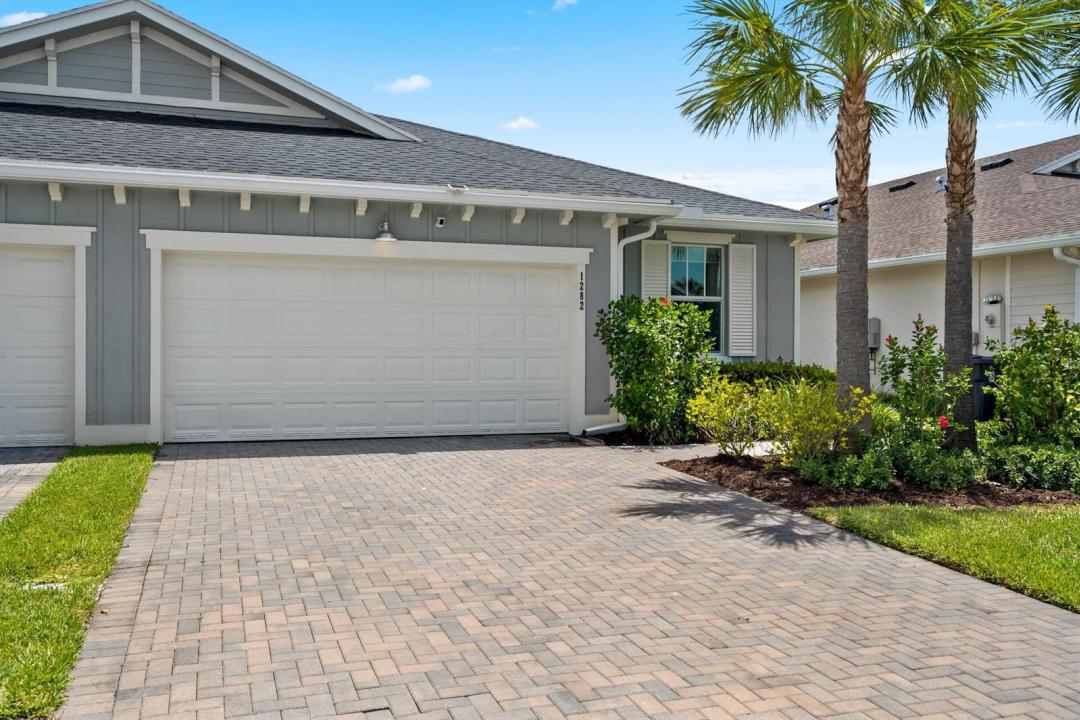
$554,000
Townhouse for Sale, 1282 Tangled Orchard Trace, Loxahatchee, Florida 33470
- MLS#B26065174
- 3
- 2
181 m² (1,952 ft²)
Listed By Equestrian Sotheby's Internati
The Townhouse for Sale located at 1282 Tangled Orchard Trace, Loxahatchee, Florida 33470 is currently for sale. This property has 3 bedrooms, 2 bathrooms.
Description
ENDLESS UPGRADES! Welcome to 1282 Tangled Orchard Trace in the desirable community of Arden. This beautifully elevated villa, situated on a premium private lot, has been thoughtfully upgraded and meticulously maintained, with enhancements throughout that add style, comfort, and privacy, creating a truly move-in-ready home with a custom feel. The bright, open-concept floor plan features upgraded flooring and cabinetry, custom blue kitchen tile, designer lighting, and room-darkening shades and curtains throughout. Carpeting has been replaced with upgraded tile flooring in all 3 bedrooms. Additional improvements include upgraded appliances, washer and dryer, laundry room cabinetry, designer touches in the primary bath, and glass shower panel and storage in the secondary bath. Outside, enjoy a screened lanai, fully fenced backyard, and professional landscaping designed for added privacy. The garage features an epoxy-coated floor and ceiling-mounted storage racks. The home has also been recently refreshed with interior and exterior paint touch-ups, professional cleaning, pressure washing, and fresh landscaping. Arden offers a unique agrihood lifestyle with resort-style pools, clubhouse, fitness center, tennis and pickleball courts, basketball courts, playgrounds, scenic lakes and trails, fishing and kayaking, and its signature working farm and barn offering residents fresh seasonal produce. Conveniently located near Wellington, equestrian venues, shopping, dining, schools, and major roadways. 25 minute drive to airport and 35 minute drive to Palm Beach.
Location
1282 Tangled Orchard Trace, Loxahatchee, Florida 33470
Property features
Property
- Property size:
181 m² (1,952 ft²) - Features: Porch-screenedPantryGarageSplit BedroomsDrivewayExterior LightingStorage SpaceWalkin Closets
Lot/Land
- Land/Lot size:
488 m² (5,249 ft²) - Lot Description: FencedSidewalks
Construction
- Year built: 2023
- Roofing: CompositionComposition/shingleShingle
- Construction: Cbs ConstructionSlab Construction
- Exterior: StuccoWood Siding
Parking/Garage
- Garage description: Attached Garage
Bedrooms
- Bedrooms: 3
Bathrooms
- Total bathrooms: 2
- Full bathrooms: 2
- Details: Custom Mirrors
Other Rooms
- Kitchen description: Island
- Appliances: WasherRangeMicrowaveOven - WallRefrigeratorOven - Self CleaningDisposalDryerDishwasher
Interior Features
- Windows: Drapes/CurtainsWindow Blinds
- Floors: TileCeramic Tile
- Trim: Closet Cabinetry
Exterior Features
- Outdoor spaces: Porch-screened
- Carport spaces:
Pool and Spa
- Pool: Private Pool
- Spa: Bath Tub
Water and Boating
- Boating: Boat Dock
Security
- Features: Security PatrolSmoke Detector
View
- Features: GardenWater View
Heating and Cooling
- Heating System: Central
- Hot water service: Solar Water Heater
- Cooling System: Ceiling FanCentral AC
Utilities
- Telecommunication: Cable Available
- Other utilities: Natural GasSewerPublicSewer Available Off SitePublic Sewer
Community
- Features: Exercise RoomClubhousePets AllowedSpaSwimming PoolTennis CourtsGated CommunityAssociation Gym/Exercise RoomAssociation BarbecueJogging/Bike Path
School information
- High School: Wellington
- Middle School: Wellington Landings Middle
- Elementary School: Binks Forest