
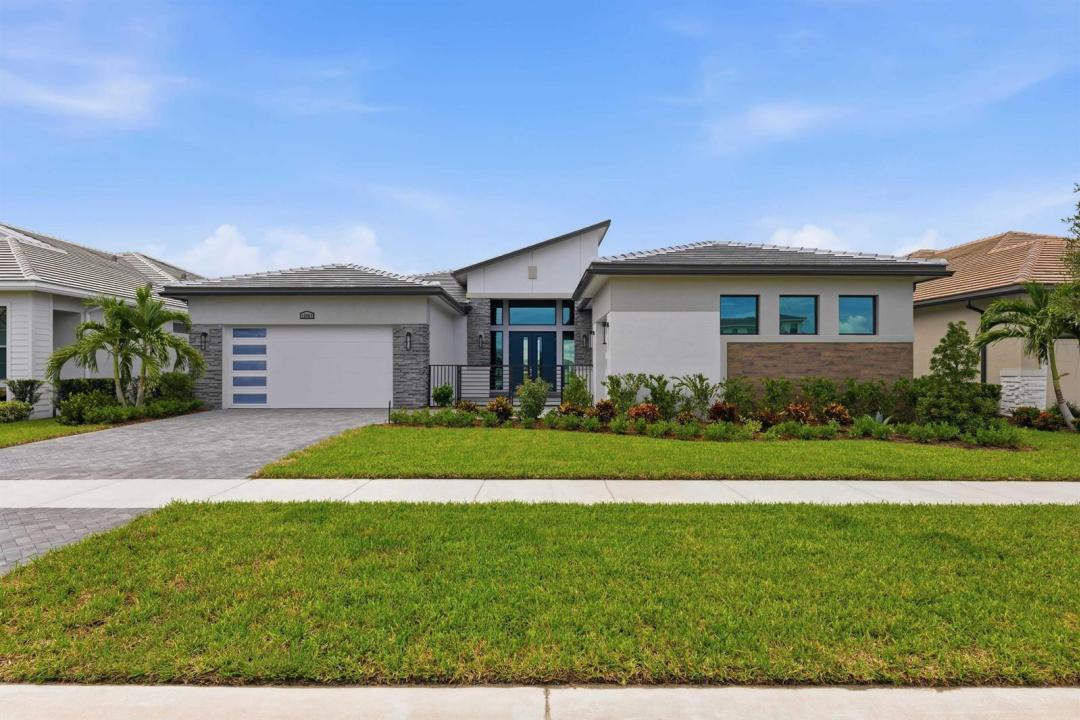
$1,199,990
Single Family Home for Sale, 12961 SW Shinnecock Drive, Port St. Lucie, Florida 34987
- MLS#B26064774
- 3
- 4
307 m² (3,304 ft²)
Listed By Maltbie Realty Group
The Single Family Home for Sale located at 12961 SW Shinnecock Drive, Port St. Lucie, Florida 34987 is currently for sale. This property has 3 bedrooms, 4 bathrooms.
Description
Move-in Ready Victoria home in Astor Creek Golf & Country Club offering a thoughtfully designed layout with elevated finishes and a seamless blend of comfort and style. The open-concept living areas feature upgraded laminate wood flooring, a wet bar with premium prep faucet, and a spacious Owner's Suite with walk-in closet and spa-inspired bath featuring a frameless glass shower, designer tile, quartz countertops, upgraded cabinetry, and freestanding soaking tub. Enjoy the Astor Creek lifestyle with championship golf, resort-style pool, clubhouse dining, fitness, pickleball, tennis, walking trails, and an active social calendar. Additional interior highlights include smooth wall finishes, solid core interior doors, and a full interior palette of white walls, ceilings, and trim for a bright, clean aesthetic. Exterior features include a full landscape package, aluminum gutters, upgraded entry doors with modern glass detailing, a finished garage with epoxy-style coating, and added structured wiring for convenience and connectivity.
Location
12961 SW Shinnecock Drive, Port St. Lucie, Florida 34987
Property features
Property
- Property size:
307 m² (3,304 ft²) - Features: PantryGarageCourtyardPatioDrivewayWalkin Closets
Lot/Land
- Land/Lot size:
975 m² (10,498 ft²) - Lot Description: Sidewalks
Construction
- Year built: 2026
- Roofing: CompositionComposition/shingleConcreteShingle
- Condition: New Construction
- Construction: Cbs ConstructionSlab Construction
Parking/Garage
- Garage description: Attached GarageAutomatic Garage Door Opener
Bedrooms
- Bedrooms: 3
Bathrooms
- Total bathrooms: 4
- Full bathrooms: 3
- Half baths: 1
Other Rooms
- Room types: Entry FoyerGreat Room
- Kitchen description: Island
- Appliances: WasherMicrowaveOven - WallRefrigeratorOven - Self CleaningDisposalDryerDishwasher
Interior Features
- Floors: TileCarpet
Exterior Features
- Outdoor spaces: PatioCourtyard
- Carport spaces:
Pool and Spa
- Pool: Private Pool
View
- Features: Pond ViewWater View
Heating and Cooling
- Heating System: Central
- Cooling System: Central AC
Utilities
- Telecommunication: Cable Available
- Other utilities: SewerPublicPublic Sewer
Community
- Features: Exercise RoomClubhouseGolf CoursePets AllowedSwimming PoolAssociation Gym/Exercise Room